If you’re looking for a splendid way to spend the next chapter of your life but still desire to be close to modern day conveniences, look no further! Enjoy expansive country living w/all the amenities right here in the heart of Lake Township. A private, shared drive makes for a grand welcome to this 8 acre property. Garages galore, an oversized 3 car garage plus more. Outdoor amenities include a 50’ x 18’ storage barn perfect for an RV & every bit of your machinery. Adjacent to this building is a livestock barn w/ the ability to house up to 4 horse stalls along w/ a pasture and fully stocked 1.51 acre lake, plus the bonus of free gas & the minerals which convey! Enjoy evenings relaxing under a pergola w/ privacy sun shades or once the weather cools down a bit, you can cozy up to a built in fire pit. And there’s the luxury of a 500 gallon 6-person hot tub to take it all in! Cross the threshhold through the family room or living room, but the heart of this home lies within an oversized k
Closed
$490,000
1661 Smith Kramer St NE, Hartville, OH 44632
4beds
2,455sqft
Single Family Residence
Built in 1948
8.01 Acres Lot
$527,100 Zestimate®
$200/sqft
$2,126 Estimated rent
Home value
$527,100
$485,000 - $575,000
$2,126/mo
Zestimate® history
Owner options
List your home for rent
$2,126/mo
Rent Zestimate®
Find your next renter with Zillow Rental Manager. Plus, with online applications, you can quickly screen prospective tenants – for free.
$2,126/mo
Rent Zestimate®
Refinance and save
$3,197/mo
Est. payment
Refinancing to a lower rate could help reduce your monthly payments and save thousands over the life of the loan.
$3,197/mo
Est. payment
Explore your selling options
Work with a Zillow partner agent
Leverage their expertise and Zillow's premium Showcase listings to get your home seen by more buyers.
Get startedList with your own agent
Get your home in front of millions of buyers by listing it on Zillow.
Learn how to do itSell it yourself
Take full control of how buyers see your home on Zillow by listing For Sale by Owner (FSBO).
List your homeWhat's special
Spacious islandExpansive sun roomSingle floor livingOversized kitchenSun shadesExtra privacy
Zillow last checked:
Listing updated:
Listed by:
Debbie L Ferrante HireAPro.Realtor@gmail.com,
RE/MAX Edge Realty
Bought with:
Amanda Shafer, 2019000744
RE/MAX Trends Realty
Source: MLS Now,MLS#: 4465287 Originating MLS: Stark Trumbull Area REALTORS
Originating MLS: Stark Trumbull Area REALTORSFacts & features
Interior
Bedrooms & bathrooms
- Bedrooms: 4
- Bathrooms: 2
- Full bathrooms: 2
- Main level bathrooms: 2
- Main level bedrooms: 4
Primary bedroom
- Description: Flooring: Carpet
- Features: Window Treatments
- Level: First
- Dimensions: 14.00 x 13.00
Bedroom
- Description: Flooring: Carpet
- Level: First
- Dimensions: 14.00 x 11.00
Bedroom
- Description: Flooring: Carpet
- Level: First
- Dimensions: 14.00 x 8.00
Bedroom
- Description: Flooring: Carpet
- Features: Window Treatments
- Level: First
- Dimensions: 14.00 x 13.00
Primary bathroom
- Description: Flooring: Ceramic Tile
- Level: First
- Dimensions: 5.00 x 7.00
Bathroom
- Description: Flooring: Ceramic Tile
- Level: First
- Dimensions: 10.00 x 8.00
Eat in kitchen
- Description: Flooring: Laminate
- Features: Window Treatments
- Level: First
- Dimensions: 14.00 x 19.00
Family room
- Description: Flooring: Carpet
- Features: Fireplace, Window Treatments
- Level: First
- Dimensions: 19.00 x 15.00
Living room
- Description: Flooring: Wood
- Features: Window Treatments
- Level: First
- Dimensions: 15.00 x 19.00
Other
- Description: Flooring: Luxury Vinyl Tile
- Level: Lower
- Dimensions: 13.00 x 7.00
Recreation
- Description: Flooring: Luxury Vinyl Tile
- Level: Lower
- Dimensions: 18.00 x 18.00
Sunroom
- Description: Flooring: Wood
- Level: First
- Dimensions: 19.00 x 12.00
Heating
- Gas, Hot Water, Steam
Cooling
- Central Air
Appliances
- Included: Dryer, Dishwasher, Freezer, Microwave, Range, Refrigerator, Water Softener, Washer
Features
- Basement: Crawl Space,Full,Finished
- Number of fireplaces: 2
Interior area
- Total structure area: 2,455
- Total interior livable area: 2,455 sqft
- Finished area above ground: 2,040
- Finished area below ground: 415
Property
Parking
- Total spaces: 3
- Parking features: Boat, Drain, Detached, Electricity, Garage, Garage Door Opener, Heated Garage, Shared Driveway, Unpaved, Water Available
- Garage spaces: 3
Features
- Levels: One
- Stories: 1
- Patio & porch: Patio
- Has spa: Yes
- Spa features: Hot Tub
Lot
- Size: 8.01 Acres
- Dimensions: 397 x 875
- Features: Dead End, Fishing Pond(s), Horse Property
Details
- Parcel number: 01903154
- Horses can be raised: Yes
Construction
Type & style
- Home type: SingleFamily
- Architectural style: Ranch
- Property subtype: Single Family Residence
Materials
- Vinyl Siding
- Roof: Asphalt,Fiberglass
Condition
- Year built: 1948
Utilities & green energy
- Water: Private, Well
Community & HOA
Community
- Security: Carbon Monoxide Detector(s), Smoke Detector(s)
HOA
- Has HOA: No
Location
- Region: Hartville
Financial & listing details
- Price per square foot: $200/sqft
- Tax assessed value: $411,700
- Annual tax amount: $4,406
- Date on market: 6/12/2023
- Cumulative days on market: 86 days
- Listing terms: Cash,Conventional,FHA,VA Loan
Price history
| Date | Event | Price |
|---|---|---|
| 9/6/2023 | Pending sale | $525,000+7.1%$214/sqft |
Source:  MLS Now #4465287 Report a problem MLS Now #4465287 Report a problem | ||
| 8/30/2023 | Sold | $490,000-6.7%$200/sqft |
Source: MLS Now #4465287 Report a problem | ||
| 7/23/2023 | Contingent | $525,000$214/sqft |
Source: MLS Now #4465287 Report a problem | ||
| 7/15/2023 | Price change | $525,000-4.4%$214/sqft |
Source: MLS Now #4465287 Report a problem | ||
| 6/12/2023 | Listed for sale | $549,000$224/sqft |
Source: MLS Now #4465287 Report a problem | ||
Public tax history
| Year | Property taxes | Tax assessment |
|---|---|---|
| 2024 | $6,472 +42.4% | $144,100 +49% |
| 2023 | $4,545 +3.2% | $96,710 +3.4% |
| 2022 | $4,406 -1.1% | $93,490 |
| 2021 | $4,456 +5.4% | $93,490 +16.6% |
| 2020 | $4,230 | $80,190 0% |
| 2019 | $4,230 | $80,200 |
| 2018 | $4,230 +2.5% | $80,200 +10.4% |
| 2017 | $4,128 +1.4% | $72,650 +1.6% |
| 2016 | $4,070 +0.1% | $71,500 |
| 2015 | $4,067 | $71,500 +4.5% |
| 2014 | $4,067 +117.1% | $68,450 |
| 2013 | $1,874 | $68,450 |
| 2012 | -- | $68,450 -1.8% |
| 2011 | -- | $69,730 |
| 2010 | -- | $69,730 |
| 2009 | $3,556 -2.1% | -- |
| 2008 | $3,633 +1.1% | -- |
| 2007 | $3,595 +65.8% | -- |
| 2005 | $2,168 -1.7% | -- |
| 2004 | $2,206 -0.2% | -- |
| 2003 | $2,210 +4.6% | -- |
| 2002 | $2,113 -0.2% | -- |
| 2001 | $2,118 +0.9% | -- |
| 2000 | $2,099 | -- |
Find assessor info on the county website
Neighborhood: 44632
Nearby homes
- $226,5005 bd1 ba1.4k sqft1651 Smith Kramer St NE, Uniontown, OH 44685Off Market
- $324,5002 bd1 ba1.1k sqft1663 Smith Kramer St NE, Hartville, OH 44632Off Market
- $532,9005 bd5 ba3k sqft1577 Smith Kramer St NE, Uniontown, OH 44685Off Market

- $512,7006 bd4 ba-- sqft1577-1579 Smith Kramer St NE, Hartville, OH 44632Off Market
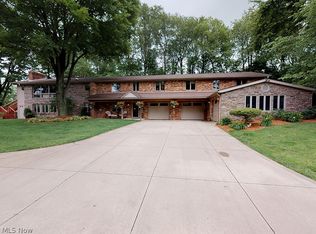
- $174,5002 bd2 ba1.2k sqft1551 Smith Kramer St NE, Hartville, OH 44632Sold
- $274,0004 bd2 ba1.5k sqft1586 Plateau St NE, Uniontown, OH 44685Off Market
- $277,2003 bd2 ba1.4k sqft1645 Smith Kramer St NE, Hartville, OH 44632Off Market
- $240,1003 bd1 ba1.1k sqft1566 Plateau St NE, Uniontown, OH 44685Off Market
Nearby schools
GreatSchools rating
- 8/10Lake Elementary SchoolGrades: 2-6Distance: 1.5 mi
- 8/10Lake High SchoolGrades: 7-12Distance: 1.3 mi
- NALake Primary SchoolGrades: K-1Distance: 3.8 mi
Schools provided by the listing agent
- District: Lake LSD Stark- 7606
Source: MLS Now. This data may not be complete. We recommend contacting the local school district to confirm school assignments for this home.
Get a cash offer in 3 minutes
Find out how much your home could sell for in as little as 3 minutes with a no-obligation cash offer.
Estimated market value
$527,100
Get a cash offer in 3 minutes
Find out how much your home could sell for in as little as 3 minutes with a no-obligation cash offer.
Estimated market value
$527,100
- Ohio
- Stark County
- Uniontown
- 44632
- 1661 Smith Kramer St NE
Nearby cities
Nearby zip codes
Other Uniontown Topics
