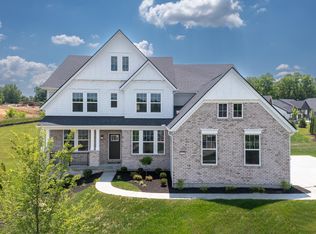
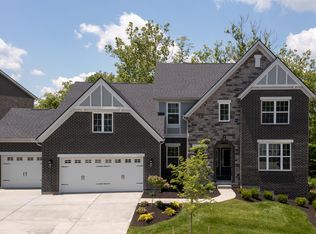
The Bennett presents a flexible 2-story plan. Step inside and you'll be welcomed by an inviting foyer, which is open to a formal dining room. Beyond the main foyer is an open arrangement of the spacious kitchen with a walk-in pantry, casual dining area and two-story family room with a fireplace. A flex room, situated in the rear of the first floor can be used for whatever suits your personal needs. And a covered deck lets you relax and enjoy the wooded view! Upstairs, you'll discover a secluded owner's suite with a luxurious bath and enormous walk-in closet. Two additional bedrooms share a full bath, while a fourth bedroom has its own full bath. A second floor laundry room is a nice convenience! You'll appreciate having a finished lower level space that includes a large rec room with a walkout to the rear yard, a den and a full bath. Amenities: 9' Ceilings, Breakfast Room, Covered Deck, Deluxe Gourmet Kitchen, Dining Room, Family Foyer, Finished Lower Level, Fireplace, First Floor Guest Room, Flex Space, Front Entry Garage, Front Porch, Huge Owner's Suite Closet, Jack and Jill Bath, Kitchen Island, Lower Level Walk-Out, Quartz Countertops, Rear Patio, Second Floor Laundry Room, Stainless Steel Appliances, Tile Floors, Tray Ceiling in Owner's Suite, Two-Story Family Room, Unfinished Storage Space, Walk-In Closets, Walk-In Pantry, Wet Bar
This property is not currently displayed as for sale or rent on Zillow. This may be different from what's on other websites or public sources.