Move right into this lovely 3 bedroom home. Nice spacious living room, formal separate dining room, granite countertops, Nice Farmhouse sink, brand new flooring throughout. Out back enjoy the covered patio, and 2 car garage.
Sold for $140,000
$140,000
1661 Taylor Pl, Williamsport, PA 17701
3beds
1,479sqft
Single Family Residence
Built in 1920
4,791 Square Feet Lot
$166,600 Zestimate®
$95/sqft
$1,458 Estimated rent
Home value
$166,600
$155,000 - $180,000
$1,458/mo
Zestimate® history
Owner options
List your home for rent
$1,458/mo
Rent Zestimate®
Find your next renter with Zillow Rental Manager. Plus, with online applications, you can quickly screen prospective tenants – for free.
$1,458/mo
Rent Zestimate®
Refinance and save
$984/mo
Est. payment
Refinancing to a lower rate could help reduce your monthly payments and save thousands over the life of the loan.
$984/mo
Est. payment
Explore your selling options
Work with a Zillow partner agent
Leverage their expertise and Zillow's premium Showcase listings to get your home seen by more buyers.
Get startedList with your own agent
Get your home in front of millions of buyers by listing it on Zillow.
Learn how to do itSell it yourself
Take full control of how buyers see your home on Zillow by listing For Sale by Owner (FSBO).
List your homeWhat's special
Nice farmhouse sinkFormal separate dining roomGranite countertopsCovered patio
Zillow last checked:
Listing updated:
Listed by:
Jodi L Ferris,
Adventure Realty - Williamsport
Bought with:
Kevin Hodrick, RM423187
Berkshire Hathaway HomeServices Hodrick Realty, WPT
Source: West Branch Valley AOR,MLS#: WB-100251
Facts & features
Interior
Bedrooms & bathrooms
- Bedrooms: 3
- Bathrooms: 2
- Full bathrooms: 2
Bedroom 1
- Level: Upper
- Area: 135
- Dimensions: 10 x 13.5
Bedroom 2
- Level: Upper
- Area: 130
- Dimensions: 13 x 10
Bedroom 3
- Level: Upper
- Area: 116.61
- Dimensions: 12.8 x 9.11
Bathroom
- Description: has washer in it
- Level: Main
- Area: 58.5
- Dimensions: 9 x 6.5
Bathroom
- Level: Upper
- Area: 30.74
- Dimensions: 5.8 x 5.3
Dining room
- Level: Main
- Area: 132.09
- Dimensions: 11.9 x 11.1
Kitchen
- Level: Main
- Area: 222.72
- Dimensions: 11.6 x 19.2
Living room
- Level: Main
- Area: 247.5
- Dimensions: 12.5 x 19.8
Heating
- Oil, See Remarks
Cooling
- None
Appliances
- Included: Gas, Dishwasher, Refrigerator, Range
Features
- Formal Separate, None
- Flooring: Carpet W/W, Laminate, Granite/Quartz/Stone
- Windows: New
- Basement: Full
- Has fireplace: No
- Fireplace features: None
Interior area
- Total structure area: 1,479
- Total interior livable area: 1,479 sqft
- Finished area above ground: 1,479
- Finished area below ground: 0
Property
Parking
- Parking features: Alley Access
Features
- Levels: One and One Half
- Patio & porch: Porch
- Has view: Yes
- View description: Residential, City
- Waterfront features: None
Lot
- Size: 4,791 Square Feet
- Features: Level
- Topography: Level
Details
- Parcel number: 70-008-309
- Zoning: R2
Construction
Type & style
- Home type: SingleFamily
- Architectural style: Cape Cod
- Property subtype: Single Family Residence
Materials
- Block, Frame, Vinyl Siding
- Foundation: Block
- Roof: Shingle
Condition
- Year built: 1920
Utilities & green energy
- Electric: 100-150 Amps
- Water: Public
Community & HOA
Community
- Subdivision: None
Location
- Region: Williamsport
Financial & listing details
- Price per square foot: $95/sqft
- Tax assessed value: $47,260
- Annual tax amount: $1,912
- Date on market: 10/15/2024
- Listing terms: Cash,Conventional
- Inclusions: FRIDGE, RANGE
Price history
| Date | Event | Price |
|---|---|---|
| 12/2/2024 | Sold | $140,000-6.6%$95/sqft |
Source: Public Record Report a problem | ||
| 10/19/2024 | Pending sale | $149,900$101/sqft |
Source: West Branch Valley AOR #WB-100251 Report a problem | ||
| 10/15/2024 | Listed for sale | $149,900$101/sqft |
Source: West Branch Valley AOR #WB-100251 Report a problem | ||
Public tax history
| Year | Property taxes | Tax assessment |
|---|---|---|
| 2026 | $1,320 -30.9% | $47,260 |
| 2025 | $1,912 | $47,260 |
| 2024 | $1,912 +1.3% | $47,260 |
| 2023 | $1,889 | $47,260 |
| 2022 | $1,889 +0.9% | $47,260 |
| 2021 | $1,872 +1.3% | $47,260 |
| 2020 | $1,848 +4.6% | $47,260 |
| 2018 | $1,767 +3% | $47,260 |
| 2017 | $1,715 +8% | $47,260 |
| 2016 | $1,587 +57.4% | $47,260 |
| 2015 | $1,008 | $47,260 |
| 2014 | -- | $47,260 |
| 2013 | -- | $47,260 +0% |
| 2012 | -- | $47,256 |
| 2011 | -- | $47,256 |
| 2010 | -- | $47,256 |
| 2009 | -- | -- |
| 2008 | -- | $47,260 |
| 2007 | -- | $47,260 |
| 2006 | -- | $47,260 |
| 2005 | -- | $47,260 +66.3% |
| 2004 | -- | $28,410 |
| 2003 | -- | $28,410 |
| 2002 | -- | $28,410 |
| 2000 | -- | $28,410 |
Find assessor info on the county website
Neighborhood: 17701
Nearby homes
- $101,5002 bd1 ba816 sqft1665 Taylor Pl, Williamsport, PA 17701Off Market
- $134,8002 bd1 ba781 sqft1657 Taylor Pl, Williamsport, PA 17701Off Market
- $171,2003 bd1 ba1.1k sqft1669 Taylor Pl, Williamsport, PA 17701Off Market
- $114,9002 bd1 ba704 sqft1643 Taylor Pl, Williamsport, PA 17701Off Market
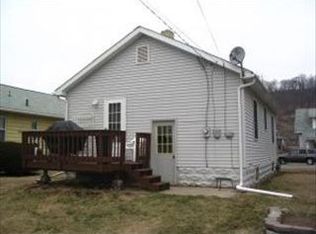
- $155,0003 bd2 ba1.3k sqft1662 Taylor Pl, Williamsport, PA 17701Sold
- $147,4003 bd1 ba1.3k sqft1671 Taylor Pl, Williamsport, PA 17701Off Market
- $--4 bd2 ba2.5k sqft1652-1654 Taylor Pl, Williamsport, PA 17701Sold
- $158,8006 bd2 ba2.3k sqft1639 Taylor Pl, Williamsport, PA 17701Off Market
Nearby schools
GreatSchools rating
- 6/10Jackson El SchoolGrades: K-3Distance: 1.1 mi
- 6/10Williamsport Area Middle SchoolGrades: 7-8Distance: 1.4 mi
- 5/10Williamsport Area Senior High SchoolGrades: 9-12Distance: 1.7 mi
Sell for more on Zillow
Get a Zillow Showcase℠ listing at no additional cost and you could sell for .
$166,600
2% more
+$3,332
With Zillow Showcase(estimated)
$169,932
Sell for more on Zillow
Get a Zillow Showcase℠ listing at no additional cost and you could sell for .
$166,600
2% more
+$3,332
With Zillow Showcase(estimated)
$169,932
- Pennsylvania
- Lycoming County
- Williamsport
- 17701
- 1661 Taylor Pl
