Skip main navigation
Sold for $349,899
  • $349,899

    1661 Timberlake Drive, Clinton, NC 28328

    3beds
    3,068sqft
    Single Family Residence
    Built in 2005
    0.89 Acres Lot
    $348,200 Zestimate®
    $114/sqft
    $2,553 Estimated rent

    Home value

    $348,200

    Estimated sales range

    Not available

    $2,553/mo

    Zestimate® history
    Loading
    Loading...

    Owner options

    List your home for rent

    $2,553/mo

    Rent Zestimate®

    Find your next renter with Zillow Rental Manager. Plus, with online applications, you can quickly screen prospective tenants – for free.

    Learn more

    $2,553/mo

    Rent Zestimate®

    Refinance and save

    $3,810/mo

    Est. payment

    Refinancing to a lower rate could help reduce your monthly payments and save thousands over the life of the loan.

    See today's rates

    $3,810/mo

    Est. payment

    Explore your selling options

    Work with a Zillow partner agent

    Leverage their expertise and Zillow's premium Showcase listings to get your home seen by more buyers.

    Get started

    List with your own agent

    Get your home in front of millions of buyers by listing it on Zillow.

    Learn how to do it

    Sell it yourself

    Take full control of how buyers see your home on Zillow by listing For Sale by Owner (FSBO).

    List your home

    What's special

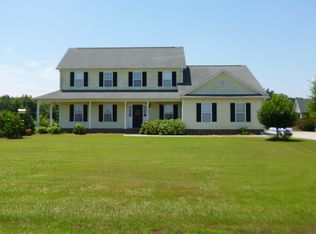
    Nestled in the highly sought-after Timberlake Golf Course gated community, this 3-bedroom, 2.5-bathroom home offers the perfect blend of comfort and elegance. The primary suite is conveniently located on the main floor, featuring beautifully refinished hardwood floors that extend throughout select areas of the home. A dedicated home office provides the perfect workspace, while a bonus room above the carport with a private entrance adds flexibility for guests, a studio, or additional living space. Enjoy serene mornings on the welcoming front porch or unwind in the screened back porch overlooking the 14th tee box. Recent upgrades include newly finished wood floors, a new roof installed in 2018, an encapsulated crawl space, and charming window shutters. The family room features cozy gas logs, perfect for relaxing evenings. The 2-car carport includes two storage areas, providing ample space for tools and equipment. With stunning golf course views and a prime location in Timberlake, this home is a rare find. Don't miss out—schedule your showing today!

    Zillow last checked:

    Listing updated:

    Listed by:

    Georgina G Zeng 910-990-2628,

    ELC Real Estate Inc.

    Bought with:

    Georgina G Zeng, 277498

    ELC Real Estate Inc.

    Source: Hive MLS,MLS#: 100485801MLS LogoOriginating MLS: Cape Fear Realtors MLS, Inc.

    Facts & features

    Interior

    Bedrooms & bathrooms
    • Bedrooms: 3
    • Bathrooms: 3
    • Full bathrooms: 2
    • 1/2 bathrooms: 1
    Rooms
    • Room types: Dining Room
    Primary bedroom
    • Level: Primary Living Area
    Dining room
    • Features: Formal, Eat-in Kitchen
    Heating
    • Electric, Forced Air
    Cooling
    • Central Air
    Appliances
    • Included: Electric Oven, Refrigerator, Dishwasher
    Features
    • Master Downstairs, Walk-in Closet(s), Ceiling Fan(s), Gas Log, Walk-In Closet(s)
    • Flooring: Carpet, Wood
    • Number of fireplaces: 1
    • Fireplace features: Gas Log
    Interior area
    • Total structure area: 3,068
    • Total interior livable area: 3,068 sqft

    Property

    Parking
    • Total spaces: 2
    • Parking features: Attached
    • Attached garage spaces: 2
    Features
    • Levels: Two
    • Stories: 2
    • Patio & porch: Covered
    • Fencing: None
    Lot
    • Size: 0.89 Acres
    Details
    • Additional structures: Storage
    • Parcel number: 12107952043
    • Zoning: R
    • Special conditions: Standard

    Construction

    Type & style
    • Home type: SingleFamily
    • Property subtype: Single Family Residence
    Materials
    • Vinyl Siding
    • Foundation: Crawl Space
    • Roof: Shingle
    Condition
    • New construction: No
    • Year built: 2005

    Utilities & green energy

    • Sewer: Septic Tank

    Community & HOA

    Community
    • Subdivision: Timberlake
    HOA
    • Has HOA: Yes
    • Amenities included: Clubhouse, Pool, Gated, Golf Course, Tennis Court(s)
    • HOA fee: $1,500 annually
    • HOA name: Timberlake POA; Association
    • HOA phone: 252-565-4820
    Location
    • Region: Clinton

    Financial & listing details

    • Price per square foot: $114/sqft
    • Tax assessed value: $355,442
    • Annual tax amount: $2,914
    • Date on market: 1/29/2025
    • Cumulative days on market: 531 days
    • Listing agreement: Exclusive Right To Sell
    • Listing terms: Cash,Conventional,FHA,USDA Loan,VA Loan
    • Road surface type: Paved

    Price history

    DateEventPrice
    7/18/2025Sold$349,899$114/sqft
    Source: Hive MLS #100485801 Report a problem
    6/24/2025Pending sale$349,899$114/sqft
    Source: Hive MLS #100485801 Report a problem
    1/29/2025Listed for sale$349,8990%$114/sqft
    Source: Hive MLS #100485801 Report a problem
    1/28/2025Listing removed$349,900$114/sqft
    Source: Hive MLS #100449586 Report a problem
    12/30/2024Price change$349,900-2.8%$114/sqft
    Source: Hive MLS #100449586 Report a problem
    12/5/2024Listed for sale$359,900$117/sqft
    Source: Hive MLS #100449586 Report a problem
    11/4/2024Listing removed$359,900-2.6%$117/sqft
    Source: Hive MLS #100449586 Report a problem
    8/31/2024Price change$369,400-2.8%$120/sqft
    Source: Hive MLS #100449586 Report a problem
    6/10/2024Listed for sale$379,900$124/sqft
    Source: Hive MLS #100449586 Report a problem
    6/2/2024Listing removed--
    Source: LPRMLS #719429 Report a problem
    12/28/2023Listed for sale$379,900+46.1%$124/sqft
    Source: Hive MLS #100419694 Report a problem
    7/25/2011Sold$260,000+18.2%$85/sqft
    Source: Hive MLS #30466293 Report a problem
    10/30/2008Sold$220,000$72/sqft
    Source: Public Record Report a problem

    Public tax history

    YearProperty taxesTax assessment
    2025$3,199 +9.8%$355,442
    2024$2,915 -4.2%$355,442 +25%
    2023$3,043 $284,419
    2022$3,043 $284,419
    2021$3,043 $284,419
    2020$3,043 $284,419
    2019-- $284,419 +5.3%
    2018$2,833 $270,166
    2017$2,833 $270,166
    2016$2,833 -2.5%$270,166
    2015$2,904 +0.5%$270,166
    2014$2,891 $270,166
    2013-- $270,166
    2012-- --
    2011-- --
    Find assessor info on the county website

    Neighborhood: 28328

    Nearby schools

    GreatSchools rating
    Schools provided by the listing agent
    • Elementary: LC Kerr Elementary
    • Middle: Sampson Middle
    • High: Clinton High

    Source: Hive MLS. This data may not be complete. We recommend contacting the local school district to confirm school assignments for this home.

    Sell for more on Zillow
    Get a Zillow Showcase℠ listing at no additional cost and you could sell for .
    $348,200
    2% more
    +$6,964
    With Zillow Showcase(estimated)
    $355,164
    Sell for more on Zillow
    Get a Zillow Showcase℠ listing at no additional cost and you could sell for .
    $348,200
    2% more
    +$6,964
    With Zillow Showcase(estimated)
    $355,164