Charming & Move-In Ready Holly Brook End Unit! Welcome home to this beautifully updated, sunlit end unit in the desirable Hollybrook/Heritage Lake Estates community. From the moment you step inside, you'll feel the warmth and comfort of this charming 2-bedroom, 1.5-bath residence, designed for modern, easy living. The open-concept living space is perfect for hosting loved ones, with large windows that bathe the home in natural light and offer peaceful views of lush greenery. You'll love the beautiful laminate floors, sleek kitchen with stainless steel appliances, and the updated bathrooms that add a touch of modern flair. The primary bedroom is a cozy retreat, featuring a spacious walk-in closet for all your storage needs. The fully finished basement provides extra living space, perfect for a family room, home office, or even a play area. Enjoy the convenience of in-unit laundry, an attached garage with additional built-in storage, and recent upgrades that include a brand-new microwave, stove, and dishwasher (2024), and new flooring and carpeting throughout (2024). Nestled in a welcoming, friendly neighborhood, this home offers access to wonderful community amenities such as a private pool, clubhouse, tennis and pickleball courts, playground, and a scenic pond - perfect for relaxing or socializing with neighbors. Located just minutes from great shopping, dining, and Danada Square, with easy access to major highways (I-88 & I-335), everything you need is right at your fingertips. This lovingly maintained home is ready for you to create lasting memories. Come experience the warmth and charm for yourself - it's waiting to welcome you home!
Closed
Zillow last checked:
Listing updated:
Bought with:
Adrienne Bolstad
Nola Armento Realty
Source: MRED as distributed by MLS GRID,MLS#: 12189680
Price history
| Date | Event | Price |
|---|---|---|
| 12/6/2024 | Sold | $250,000-2%$258/sqft |
Source:  MRED as distributed by MLS GRID #12189680 Report a problem MRED as distributed by MLS GRID #12189680 Report a problem | ||
| 11/12/2024 | Contingent | $255,000$263/sqft |
Source: MRED as distributed by MLS GRID #12189680 Report a problem | ||
| 10/16/2024 | Listed for sale | $255,000$263/sqft |
Source: MRED as distributed by MLS GRID #12189680 Report a problem | ||
| 10/10/2024 | Listing removed | $255,000$263/sqft |
Source: MRED as distributed by MLS GRID #12169402 Report a problem | ||
| 10/4/2024 | Price change | $255,000-3.8%$263/sqft |
Source: MRED as distributed by MLS GRID #12169402 Report a problem | ||
| 9/20/2024 | Listed for sale | $265,000+87.9%$273/sqft |
Source: MRED as distributed by MLS GRID #12169402 Report a problem | ||
| 12/7/2013 | Listing removed | $1,200$1/sqft |
Source: Koenig & Strey Real Living #08462847 Report a problem | ||
| 10/24/2013 | Price change | $1,200-7%$1/sqft |
Source: Koenig & Strey Real Living #08462847 Report a problem | ||
| 10/9/2013 | Listed for rent | $1,290$1/sqft |
Source: Koenig & Strey Real Living #08462847 Report a problem | ||
| 9/9/2013 | Listing removed | $141,000$145/sqft |
Source: Koenig & Strey Real Living #08299807 Report a problem | ||
| 3/22/2013 | Listed for sale | $141,000$145/sqft |
Source: Koenig & Strey Real Living #08299807 Report a problem | ||
| 12/15/2012 | Listing removed | $141,000$145/sqft |
Source: Koenig & Strey Real Living #08128910 Report a problem | ||
| 9/29/2012 | Price change | $141,000-0.4%$145/sqft |
Source: Koenig & Strey Real Living #08128910 Report a problem | ||
| 8/4/2012 | Price change | $141,500-6.8%$146/sqft |
Source: Koenig & Strey Real Living #08128910 Report a problem | ||
| 3/20/2012 | Price change | $151,900-5%$157/sqft |
Source: RE/MAX Suburban #07923547 Report a problem | ||
| 10/17/2011 | Price change | $159,900-2.8%$165/sqft |
Source: RE/MAX Suburban #07923547 Report a problem | ||
| 10/14/2011 | Price change | $164,500-0.2%$170/sqft |
Source: RE/MAX Suburban #07923547 Report a problem | ||
| 5/18/2011 | Listed for sale | $164,900-2.4%$170/sqft |
Source: RE/MAX Suburban #07923547 Report a problem | ||
| 8/2/2006 | Sold | $169,000$174/sqft |
Source: Public Record Report a problem | ||
Nearby homes
- $227,000-- bd1 ba968 sqft1682 Williamsburg Ct APT A, Wheaton, IL 60189Off Market
- $228,700-- bd1 ba968 sqft1682 Williamsburg Ct APT B, Wheaton, IL 60189Off Market
- $227,6002 bd1 ba900 sqft1682 Williamsburg Ct APT C, Wheaton, IL 60189Off Market
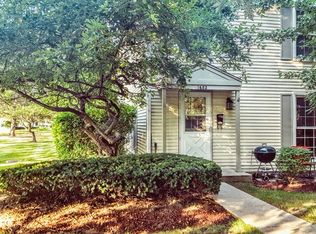
- $239,000-- bd1 ba968 sqft1682 Williamsburg Ct, Wheaton, IL 60189Off Market
Get a cash offer in 3 minutes
Find out how much your home could sell for in as little as 3 minutes with a no-obligation cash offer.
Estimated market value
$282,700
