Fresh interior paint, sleek, newly glazed concrete floors, and abundant natural light create a bright, contemporary feel throughout this adorable unit. Overlooking the Highline Canal, this home is perfectly situated at the back of the neighborhood for ultimate privacy. Professionally cleaned and completely move-in ready, with a SimpliSafe alarm system included and new light fixtures and faucets in both bathrooms. Once inside, the floorplan is open and bright. The kitchen has stainless appliances, a new stove/oven, new faucet, plenty of cabinetry and new cabinet pulls. The family room is open to the dining area and walks out to the balcony (with a storage closet) which overlooks the canal. The spacious primary bedroom features a stunning window that fills the room with natural light while offering tranquil views of the trail and mature trees—creating a peaceful retreat at the end of the day. A full bath services this bedroom with a new faucet and light fixture.. The two secondary bedrooms have another full bath! In-suite laundry is convenient, with the washer and dryer included. The highly efficient furnace is a fan-coil (new coils) unit, and central air conditioning keeps the home cool in the summer. This home has a detached one-car garage PLUS a dedicated parking spot in front of the building. HOA fee clarification: $480/month, $7/mo dedicated parking spot, $18/mo 1 car garage.
Sold for $350,000
$350,000
1661 W Canal Circle #312, Littleton, CO 80120
3beds
1,195sqft
Condominium
Built in 1995
-- sqft lot
$344,300 Zestimate®
$293/sqft
$2,258 Estimated rent
Home value
$344,300
$324,000 - $368,000
$2,258/mo
Zestimate® history
Owner options
List your home for rent
$2,258/mo
Rent Zestimate®
Find your next renter with Zillow Rental Manager. Plus, with online applications, you can quickly screen prospective tenants – for free.
$2,258/mo
Rent Zestimate®
Refinance and save
$2,559/mo
Est. payment
Refinancing to a lower rate could help reduce your monthly payments and save thousands over the life of the loan.
$2,559/mo
Est. payment
Explore your selling options
Work with a Zillow partner agent
Leverage their expertise and Zillow's premium Showcase listings to get your home seen by more buyers.
Get startedList with your own agent
Get your home in front of millions of buyers by listing it on Zillow.
Learn how to do itSell it yourself
Take full control of how buyers see your home on Zillow by listing For Sale by Owner (FSBO).
List your homeWhat's special
Overlooking the highline canalDetached one-car garageTwo secondary bedroomsFresh interior paintAbundant natural lightSpacious primary bedroomCentral air conditioning
Zillow last checked:
Listing updated:
Listed by:
Melisa Hatfield 303-905-3335,
RE/MAX Professionals,
Rike Palese 303-522-5550,
RE/MAX Professionals
Bought with:
Tiffany Alexander, 40030932
Compass - Denver
DeLUX Team
Compass - Denver
Source: REcolorado as distributed by MLS GRID,MLS#: 3003050
Facts & features
Interior
Bedrooms & bathrooms
- Bedrooms: 3
- Bathrooms: 2
- Full bathrooms: 2
- Main level bathrooms: 2
- Main level bedrooms: 3
Bedroom
- Level: Main
- Area: 144 Square Feet
- Dimensions: 12 x 12
Bedroom
- Features: Primary Suite
- Level: Main
- Area: 121 Square Feet
- Dimensions: 11 x 11
Bedroom
- Level: Main
- Area: 121 Square Feet
- Dimensions: 11 x 11
Bathroom
- Level: Main
Bathroom
- Level: Main
Dining room
- Level: Main
- Area: 120 Square Feet
- Dimensions: 10 x 12
Family room
- Level: Main
- Area: 225 Square Feet
- Dimensions: 15 x 15
Kitchen
- Level: Main
- Area: 99 Square Feet
- Dimensions: 9 x 11
Heating
- Hot Water
Cooling
- Central Air
Appliances
- Included: Cooktop, Dishwasher, Disposal, Dryer, Microwave, Oven, Refrigerator, Self Cleaning Oven, Washer
- Laundry: In Unit
Features
- Granite Counters, High Ceilings, No Stairs, Smoke Free, Walk-In Closet(s)
- Flooring: Concrete
- Windows: Double Pane Windows
- Has basement: No
- Common walls with other units/homes: 2+ Common Walls
Interior area
- Total structure area: 1,195
- Total interior livable area: 1,195 sqft
- Finished area above ground: 1,195
Property
Parking
- Total spaces: 2
- Parking features: Asphalt
- Garage spaces: 1
- Details: Off Street Spaces: 1
Features
- Levels: One
- Stories: 1
- Entry location: Ground
- Patio & porch: Covered, Patio
- Exterior features: Balcony
- Pool features: Outdoor Pool
- Fencing: None
Lot
- Size: 435 Square Feet
- Features: Greenbelt
Details
- Parcel number: 034338136
- Special conditions: Standard
Construction
Type & style
- Home type: Condo
- Architectural style: Contemporary
- Property subtype: Condominium
- Attached to another structure: Yes
Materials
- Brick, Frame
- Roof: Composition
Condition
- Updated/Remodeled
- Year built: 1995
Utilities & green energy
- Sewer: Public Sewer
- Water: Public
- Utilities for property: Cable Available, Electricity Connected
Community & HOA
Community
- Security: Smoke Detector(s)
- Subdivision: The Pinnacle At Highline Condos
HOA
- Has HOA: Yes
- Amenities included: Clubhouse, Fitness Center, Parking, Pool, Spa/Hot Tub, Trail(s)
- Services included: Exterior Maintenance w/out Roof, Maintenance Grounds, Maintenance Structure, Recycling, Road Maintenance, Sewer, Snow Removal, Trash, Water
- HOA fee: $508 monthly
- HOA name: Westwind Management
- HOA phone: 303-000-0000
Location
- Region: Littleton
Financial & listing details
- Price per square foot: $293/sqft
- Tax assessed value: $384,900
- Annual tax amount: $2,597
- Date on market: 1/2/2026
- Listing terms: Cash,Conventional,FHA,VA Loan
- Exclusions: Hanging Mirror In Primary Bedroom, Sellers Personal Items.
- Ownership: Individual
- Electric utility on property: Yes
- Road surface type: Paved
Price history
| Date | Event | Price |
|---|---|---|
| 4/15/2026 | Sold | $350,000-4.1%$293/sqft |
Source:  REcolorado as distributed by MLS GRID #3003050 Report a problem REcolorado as distributed by MLS GRID #3003050 Report a problem | ||
| 3/4/2026 | Pending sale | $365,000$305/sqft |
Source: REcolorado as distributed by MLS GRID #3003050 Report a problem | ||
| 2/10/2026 | Price change | $365,000-2.7%$305/sqft |
Source: REcolorado as distributed by MLS GRID #3003050 Report a problem | ||
| 1/16/2026 | Listed for sale | $375,000$314/sqft |
Source: REcolorado as distributed by MLS GRID #3003050 Report a problem | ||
| 1/4/2026 | Pending sale | $375,000$314/sqft |
Source: REcolorado as distributed by MLS GRID #3003050 Report a problem | ||
| 1/2/2026 | Listed for sale | $375,000+70.5%$314/sqft |
Source: REcolorado as distributed by MLS GRID #3003050 Report a problem | ||
| 7/31/2015 | Sold | $219,900$184/sqft |
Source: Public Record Report a problem | ||
| 6/22/2015 | Pending sale | $219,900$184/sqft |
Source: RE/MAX UNLIMITED #1765542 Report a problem | ||
| 6/13/2015 | Listed for sale | $219,900+16.9%$184/sqft |
Source: RE/MAX UNLIMITED #1765542 Report a problem | ||
| 9/11/2003 | Sold | $188,094$157/sqft |
Source: Public Record Report a problem | ||
Public tax history
| Year | Property taxes | Tax assessment |
|---|---|---|
| 2025 | $2,597 +6.9% | $24,056 -5.3% |
| 2024 | $2,429 +9.1% | $25,400 -13.5% |
| 2023 | $2,227 +0.3% | $29,367 +33.9% |
| 2022 | $2,221 | $21,934 -2.8% |
| 2021 | -- | $22,565 +6.6% |
| 2020 | $2,082 +35.9% | $21,164 |
| 2019 | $1,533 | -- |
| 2018 | $1,533 +7.9% | $17,597 |
| 2017 | $1,420 | $17,597 +19.6% |
| 2016 | -- | $14,718 |
| 2015 | -- | $14,718 +27.5% |
| 2014 | $1,239 | $11,542 -1.4% |
| 2013 | -- | $11,710 |
| 2012 | -- | $11,710 |
| 2011 | $957 +12.8% | $11,710 +4.6% |
| 2010 | $849 -17.9% | $11,200 |
| 2009 | $1,034 | $11,200 -17.3% |
| 2008 | -- | $13,540 |
| 2007 | -- | $13,540 -8.5% |
| 2006 | -- | $14,797 |
| 2005 | -- | $14,797 |
Find assessor info on the county website
Neighborhood: 80120
Nearby homes
- $370,0002 bd2 ba1k sqft1661 W Canal Cir UNIT 324, Littleton, CO 80120Sold
- $275,2001 bd1 ba705 sqft1661 W Canal Cir UNIT 334, Littleton, CO 80120Off Market
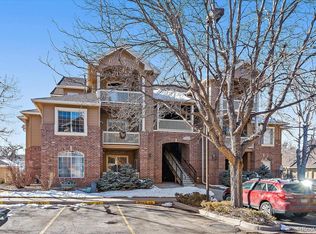
- $384,3003 bd2 ba1.1k sqft1661 W Canal Cir UNIT 311, Littleton, CO 80120Off Market
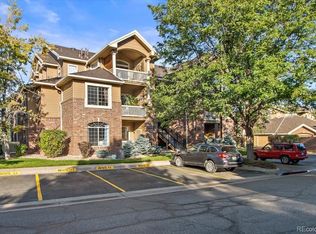
- $331,4002 bd2 ba1k sqft1661 W Canal Cir UNIT 323, Littleton, CO 80120Off Market

- $257,5001 bd1 ba706 sqft1661 W Canal Cir UNIT 332, Littleton, CO 80120Off Market
- $315,9002 bd2 ba1k sqft1661 W Canal Cir UNIT 313, Littleton, CO 80120Off Market
- $355,9002 bd2 ba1k sqft1661 W Canal Cir UNIT 314, Littleton, CO 80120Off Market
- $364,0003 bd2 ba1.1k sqft1661 W Canal Cir UNIT 321, Littleton, CO 80120Off Market
Nearby schools
GreatSchools rating
- 8/10Runyon Elementary SchoolGrades: K-5Distance: 1.2 mi
- 7/10Euclid Middle SchoolGrades: 6-8Distance: 2 mi
- 9/10Heritage High SchoolGrades: 9-12Distance: 1.1 mi
Schools provided by the listing agent
- Elementary: Runyon
- Middle: Goddard
- High: Heritage
- District: Littleton 6
Source: REcolorado as distributed by MLS GRID. This data may not be complete. We recommend contacting the local school district to confirm school assignments for this home.
Get a cash offer in 3 minutes
Find out how much your home could sell for in as little as 3 minutes with a no-obligation cash offer.
Estimated market value
$344,300
Get a cash offer in 3 minutes
Find out how much your home could sell for in as little as 3 minutes with a no-obligation cash offer.
Estimated market value
$344,300
- Colorado
- Arapahoe County
- Littleton
- 80120
- 1661 W Canal Circle Unit 312
Nearby cities
Nearby neighborhoods
Nearby zip codes
Other Littleton Topics
