Skip main navigation
Sold for $1,300,000
  • $1,300,000

    1661 WOODLAND AVENUE, WINTER PARK, FL 32789

    3beds
    3,215sqft
    Single Family Residence
    Built in 1948
    0.27 Acres Lot
    $1,302,400 Zestimate®
    $404/sqft
    $5,484 Estimated rent

    Home value

    $1,302,400

    $1.20M - $1.42M

    $5,484/mo

    Zestimate® history
    Loading
    Loading...

    Owner options

    List your home for rent

    $5,484/mo

    Rent Zestimate®

    Find your next renter with Zillow Rental Manager. Plus, with online applications, you can quickly screen prospective tenants – for free.

    Learn more

    $5,484/mo

    Rent Zestimate®

    Refinance and save

    $9,275/mo

    Est. payment

    Refinancing to a lower rate could help reduce your monthly payments and save thousands over the life of the loan.

    See today's rates

    $9,275/mo

    Est. payment

    Explore your selling options

    Work with a Zillow partner agent

    Leverage their expertise and Zillow's premium Showcase listings to get your home seen by more buyers.

    Get started

    List with your own agent

    Get your home in front of millions of buyers by listing it on Zillow.

    Learn how to do it

    Sell it yourself

    Take full control of how buyers see your home on Zillow by listing For Sale by Owner (FSBO).

    List your home

    What's special

    Summer kitchenOversized entertaining islandOpen-concept living spaceGourmet kitchenSoaring vaulted ceilingsRich eucalyptus flooringCustom walk-in closet
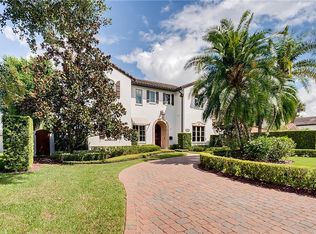
    Beauifully rennovated property on coveted brick street in PRIME Winter Park Location! This exceptional 3-bedroom, 3.5-bath home sits on a generously sized, fenced, private lot—perfect for entertaining or family living. Every inch of this residence has been thoughtfully updated, featuring 3-zone AC, updated plumbing, electrical, windows, foam insulation, and 2022 roof. Inside, luxurious designer touches abound. You're welcomed by an elegant foyer with Calacatta gold marble flooring and designer sphere lighting. The open-concept living space features rich eucalyptus flooring and soaring vaulted ceilings, seamlessly connecting to the outdoors through french doors that open to a bricked patio with tongue-and-groove wood ceiling, summer kitchen, and expansive yard. At the heart of the home is a gourmet kitchen that will delight any chef, complete with a Viking 6-burner natural gas range including griddle and double oven, an oversized entertaining island and a stylish wet bar with wine fridge. The thoughtfully designed floor plan includes two downstairs bedrooms, one makes a perfect home office, the other is a mother-in-law suite with a private entrance—ideal for guests or teens. Both secondary full bathrooms boast rainfall shower heads, dual flush toilets, and designer fixtures and tile. Upstairs, the expansive master suite offers vaulted ceilings, a custom walk-in closet, and french doors leading to a private balcony. The luxurious master bath features a 7-spray shower system, an aromatic Jacuzzi tub, and a ceiling-mounted waterfall spout for the ultimate spa-like experience. This home blends elegance, comfort, and functionality—an entertainer’s dream with a fantastic flow for everyday living!

    Zillow last checked:

    Listing updated:

    Listed by:

    Olivia Maxwell 407-222-4440,

    FANNIE HILLMAN & ASSOCIATES 407-644-1234,

    Julia Dalessandro 407-486-9651,

    FANNIE HILLMAN & ASSOCIATES

    Bought with:

    Olivia Maxwell, 541737

    FANNIE HILLMAN & ASSOCIATES

    Julia Dalessandro, 3406490

    FANNIE HILLMAN & ASSOCIATES

    Source: Stellar MLS,MLS#: O6399348MLS LogoOriginating MLS: Orlando Regional

    Facts & features

    Interior

    Bedrooms & bathrooms
    • Bedrooms: 3
    • Bathrooms: 4
    • Full bathrooms: 3
    • 1/2 bathrooms: 1
    Rooms
    • Room types: Dining Room, Great Room
    Primary bedroom
    • Description: Room5
    • Features: Walk-In Closet(s)
    • Level: Second
    • Area: 667 Square Feet
    • Dimensions: 23x29
    Bedroom 2
    • Description: Room6
    • Features: Built-in Closet
    • Level: First
    • Area: 120 Square Feet
    • Dimensions: 10x12
    Bedroom 3
    • Description: Room7
    • Features: Walk-In Closet(s)
    • Level: First
    • Area: 240 Square Feet
    • Dimensions: 12x20
    Dining room
    • Description: Room3
    • Level: First
    • Area: 432 Square Feet
    • Dimensions: 16x27
    Great room
    • Description: Room4
    • Level: First
    • Area: 667 Square Feet
    • Dimensions: 23x29
    Kitchen
    • Description: Room1
    • Features: Kitchen Island, Wet Bar
    • Level: First
    • Dimensions: 16x27
    Heating
    • Central, Electric
    Cooling
    • Central Air
    Appliances
    • Included: Bar Fridge, Oven, Dishwasher, Disposal, Microwave, Refrigerator, Tankless Water Heater
    • Laundry: Inside, Laundry Room
    Features
    • Ceiling Fan(s), High Ceilings, Kitchen/Family Room Combo, Open Floorplan, PrimaryBedroom Upstairs, Solid Surface Counters, Vaulted Ceiling(s), Walk-In Closet(s), Wet Bar, In-Law Floorplan
    • Flooring: Carpet, Luxury Vinyl
    • Doors: French Doors, Outdoor Grill, Outdoor Kitchen
    • Has fireplace: No
    Interior area
    • Total structure area: 4,200
    • Total interior livable area: 3,215 sqft

    Property

    Parking
    • Total spaces: 2
    • Parking features: Garage - Attached
    • Attached garage spaces: 2
    Features
    • Levels: Two
    • Stories: 2
    • Patio & porch: Covered
    • Exterior features: Lighting, Outdoor Grill, Outdoor Kitchen
    Lot
    • Size: 0.27 Acres
    • Dimensions: 75 x 158
    • Features: City Lot, Landscaped
    • Residential vegetation: Trees/Landscaped
    Details
    • Parcel number: 302205159202361
    • Zoning: R-1A
    • Special conditions: None

    Construction

    Type & style
    • Home type: SingleFamily
    • Architectural style: Contemporary
    • Property subtype: Single Family Residence
    Materials
    • Block, Stucco
    • Foundation: Slab
    • Roof: Shingle
    Condition
    • New construction: No
    • Year built: 1948

    Utilities & green energy

    • Sewer: Public Sewer
    • Water: Public
    • Utilities for property: Cable Connected, Electricity Connected, Natural Gas Connected, Public, Sewer Connected, Street Lights, Underground Utilities, Water Connected

    Community & HOA

    Community
    • Pet fee: $0 monthly
    • Subdivision: COMSTOCK PARK
    HOA
    • Has HOA: No
    Location
    • Region: Winter Park

    Financial & listing details

    • Price per square foot: $404/sqft
    • Tax assessed value: $1,086,468
    • Annual tax amount: $17,067
    • Date on market: 4/16/2026
    • Listing terms: Cash,Conventional
    • Ownership: Fee Simple
    • Total actual rent: 0
    • Electric utility on property: Yes
    • Road surface type: Brick

    Price history

    DateEventPrice
    5/15/2026Sold$1,300,000$404/sqft
    Source: Stellar MLS #O6399348 Report a problem
    4/17/2026Pending sale$1,300,000$404/sqft
    Source: Stellar MLS #O6399348 Report a problem
    4/16/2026Listed for sale$1,300,000-13%$404/sqft
    Source: Stellar MLS #O6399348 Report a problem
    6/21/2025Listing removed$1,495,000$465/sqft
    Source: Stellar MLS #O6300848 Report a problem
    5/13/2025Price change$1,495,000-3.5%$465/sqft
    Source: Stellar MLS #O6300848 Report a problem
    4/17/2025Listed for sale$1,550,000+101.3%$482/sqft
    Source: Stellar MLS #O6300848 Report a problem
    4/5/2017Sold$770,000-0.6%$240/sqft
    Source: Stellar MLS #O5464865 Report a problem
    2/21/2017Listing removed$4,800$1/sqft
    Source: Kelly Price & Company LLC #O5481595 Report a problem
    2/21/2017Pending sale$774,900$241/sqft
    Source: NO COMPANY PROVIDED #O5464865 Report a problem
    2/14/2017Price change$774,900-3.1%$241/sqft
    Source: REALTY EXECUTIVES SEMINOLE #O5464865 Report a problem
    1/17/2017Listed for rent$4,800+37.1%$1/sqft
    Source: KELLY PRICE & COMPANY LLC #O5481595 Report a problem
    1/12/2017Price change$799,900-5.9%$249/sqft
    Source: REALTY EXECUTIVES SEMINOLE #O5464865 Report a problem
    11/22/2016Listed for sale$849,900+49.1%$264/sqft
    Source: REALTY EXECUTIVES SEMINOLE #O5464865 Report a problem
    9/24/2014Sold$570,000-4.8%$177/sqft
    Source: Stellar MLS #O5224000 Report a problem
    9/9/2014Listing removed$3,500$1/sqft
    Source: KELLY PRICE & COMPANY LLC #O5312698 Report a problem
    9/4/2014Listed for rent$3,500$1/sqft
    Source: KELLY PRICE & COMPANY LLC #O5312698 Report a problem
    8/20/2014Price change$599,000+4.2%$186/sqft
    Source: Kelly Price & Company #O5224000 Report a problem
    8/6/2014Price change$575,000-4%$179/sqft
    Source: Kelly Price & Company #O5224000 Report a problem
    7/8/2014Price change$599,000-7.7%$186/sqft
    Source: Kelly Price & Company #O5224000 Report a problem
    6/20/2014Price change$649,000-7.2%$202/sqft
    Source: Kelly Price & Company #O5224000 Report a problem
    6/6/2014Price change$699,000-2.2%$217/sqft
    Source: Kelly Price & Company #O5224000 Report a problem
    4/26/2014Listed for sale$715,000+58.9%$222/sqft
    Source: Kelly Price & Company #O5224000 Report a problem
    3/11/2011Sold$450,000-9.5%$140/sqft
    Source: Stellar MLS #O5025149 Report a problem
    1/21/2011Price change$497,500-5.2%$155/sqft
    Source: NRT Florida #O5025149 Report a problem
    11/19/2010Price change$525,000-16%$163/sqft
    Source: Fannie Hillman & Associates #O4985970 Report a problem
    7/9/2010Listed for sale$625,000$194/sqft
    Source: Fannie Hillman & Associates #O4985970 Report a problem

    Public tax history

    YearProperty taxesTax assessment
    2024$16,791 +12.1%$1,045,392 +10%
    2023$14,976 +4.3%$950,356 +3.1%
    2022$14,361 +8.7%$921,808 +10%
    2021$13,217 +2.4%$838,007 +4.2%
    2020$12,905 +5.3%$804,498 +7.1%
    2019$12,260 +4.8%$751,409 +6.4%
    2018$11,694 $706,276 -1.4%
    2017$11,694 +2.8%$716,372 +1.8%
    2016$11,370 +2%$703,531 +38.7%
    2015$11,143 +69.2%$507,369 +19%
    2014$6,586 +2.2%$426,265 +5.1%
    2013$6,444 -1.7%$405,755 -0.8%
    2012$6,553 -11.3%$409,021 -1.8%
    2011$7,385 +75.7%$416,577 -20.2%
    2010$4,202 $521,701 -24.1%
    2009-- $687,540 -4.2%
    2008$3,873 -1.9%$717,440 +3.7%
    2007$3,946 -6.5%$691,655 +56.9%
    2006$4,219 +0%$440,899 +9.9%
    2005$4,218 +4.6%$401,346 +1.1%
    2004$4,033 +5.6%$396,944 +0.9%
    2003$3,818 +2.7%$393,332 +15.7%
    2002$3,716 +0.4%$339,894 +4.4%
    2001$3,699 +2.5%$325,702 +8.3%
    2000$3,609 $300,689
    Find assessor info on the county website

    Neighborhood: 32789

    Nearby schools

    GreatSchools rating
    Schools provided by the listing agent
    • Elementary: Lakemont Elem
    • Middle: Maitland Middle
    • High: Winter Park High

    Source: Stellar MLS. This data may not be complete. We recommend contacting the local school district to confirm school assignments for this home.

    Get a cash offer in 3 minutes
    Find out how much your home could sell for in as little as 3 minutes with a no-obligation cash offer.
    Estimated market value
    $1,302,400
    Get a cash offer in 3 minutes
    Find out how much your home could sell for in as little as 3 minutes with a no-obligation cash offer.
    Estimated market value
    $1,302,400