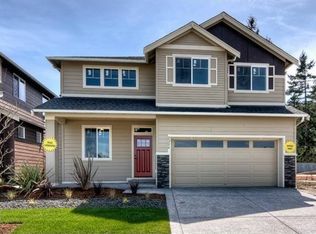
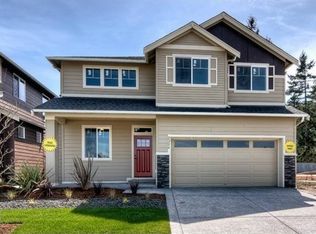
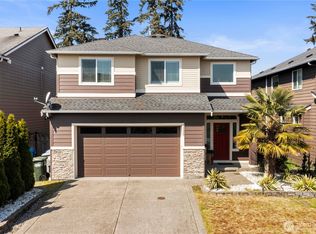
This NW themed McKenzie III floorplan features 2520 sq. ft., family room has built in entertainment center and gas fireplace open to kitchen with center island and dining area, slab granite countertops w/full height tile backsplash, shaker style cabinetry, designer floor coverings, nice study/den on main floor, deep 2 car garage, 4 bedrooms w/5 pc. master bath includes a large walk in closet. Convenient utility room on upper floor. Fabulous covered outdoor living spaces and community play area.
This property is not currently displayed as for sale or rent on Zillow. This may be different from what's on other websites or public sources.