Skip main navigation
Off market
  • $794,100

    16610 2nd Ave E, Bradenton, FL 34212

    3beds
    2,598sqft
    SingleFamily
    Built in 2016
    0.5 Acres Lot
    $794,100 Zestimate®
    $306/sqft
    $5,122 Estimated rent

    Home value

    $794,100

    $746,000 - $850,000

    $5,122/mo

    Zestimate® history
    Loading
    Loading...

    Owner options

    List your home for rent

    $5,122/mo

    Rent Zestimate®

    Find your next renter with Zillow Rental Manager. Plus, with online applications, you can quickly screen prospective tenants – for free.

    Learn more

    $5,122/mo

    Rent Zestimate®

    Refinance and save

    $5,315/mo

    Est. payment

    Refinancing to a lower rate could help reduce your monthly payments and save thousands over the life of the loan.

    See today's rates

    $5,315/mo

    Est. payment

    Explore your selling options

    Work with a Zillow partner agent

    Leverage their expertise and Zillow's premium Showcase listings to get your home seen by more buyers.

    Get started

    List with your own agent

    Get your home in front of millions of buyers by listing it on Zillow.

    Learn how to do it

    Sell it yourself

    Take full control of how buyers see your home on Zillow by listing For Sale by Owner (FSBO).

    List your home

    What's special

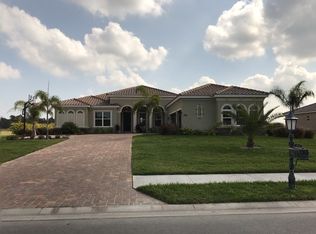
    Looking for breathtaking lake views on a half acre lot?The"Hawthorne"floor plan sits on a pristine lot loaded w/ upgrades.Entering the home a long view to the lake immediately sets you at ease.1st bedroom & full bath w/tub are in the front of the house,oversized 3 gar garage w/utility tub & whole house water softener,Extra large laundry room,w/ cabinets & large storage room for all your extras.2nd bedroom off the living room has private bath & large closet,French doors lead to the den which could also be a hobby room or addtl. bedroom when needed,Master Suite faces the lake & has 2 WIC, spa like bathroom w/ dual sinks,soaker tub,linen closet & lg walk in shower.The kitchen/dining room/living room are all open, spacious & filled w/ natural light & views of the lake.Kitchen boasts 42"cabinets,SS Appliances,farm house sink,large island for food prep w/ seating,induction cooktop,convection oven & large pantry.The living room sliders open up to an extended lanai to enjoy time in breezy comfort.A 1/2 bath completes the perfect set up for a future pool & outdoor kitchen.This amazing home is located in the tranquil community of Rye Wilderness which is known for year round enjoyment of a variety of birds & wildlife.The enormous curb appeal of this home is undeniable w/ the tile roof,paver driveways & impressive entrance.Inside-granite counters throughout,porcelain tile throughout w/ carpet in the bedrooms.RING doorbell system, whole house Culligan water softener&reverse osmosis filtration system under kitchen sink

    This property is not currently displayed as for sale or rent on Zillow. This may be different from what's on other websites or public sources.

    Facts & features

    Interior

    Bedrooms & bathrooms
    • Bedrooms: 3
    • Bathrooms: 4
    • Full bathrooms: 3
    • 1/2 bathrooms: 1
    Heating
    • Heat pump
    Cooling
    • Central
    Appliances
    • Included: Dishwasher, Microwave, Range / Oven
    • Laundry: Inside, Laundry Room, Laundry Closet
    Features
    • Ceiling Fans(s), High Ceiling(s), Living Room/Dining Room Combo, Master Bedroom Downstairs, Crown Molding, Window Treatments, Open Floorplan, Stone Counters
    • Flooring: Tile, Carpet
    • Windows: Blinds, Shutters
    • Has fireplace: No
    Interior area
    • Structure area source: Public Records
    • Total interior livable area: 2,598 sqft

    Property

    Parking
    • Parking features: Carport, Garage - Attached
    Features
    • Levels: One
    • Patio & porch: Covered, Porch, Screened
    • Exterior features: Stucco
    • Has spa: Yes
    • Has view: Yes
    • View description: Water
    • Has water view: Yes
    • Water view: Water
    • Waterfront features: Pond
    Lot
    • Size: 0.5 Acres
    • Dimensions: 118*185
    Details
    • Parcel number: 556940969
    • Zoning: PDR

    Construction

    Type & style
    • Home type: SingleFamily
    Materials
    • masonry
    • Roof: Tile
    Condition
    • Year built: 2016
    Details
    • Builder model: Hawthorne
    • Builder name: Dr. Horton

    Utilities & green energy

    • Sewer: Public Sewer
    • Water: Public
    • Utilities for property: Cable Available, Cable Connected, Electricity Connected, Sprinkler Recycled, Electricity Available, Sewer Available, Phone Available

    Community & HOA

    Community
    • Security: Security System Owned, Security System, Security Lights
    • Subdivision: RYE WILDERNESS
    HOA
    • Has HOA: Yes
    • Amenities included: Playground, Park, Other, Basketball Court
    • Services included: Other
    • HOA fee: $61 monthly
    Location
    • Region: Bradenton

    Financial & listing details

    • Price per square foot: $306/sqft
    • Tax assessed value: $701,948
    • Annual tax amount: $5,653

    Price history

    DateEventPrice
    3/11/2019Sold$438,000-2.7%$169/sqft
    Source: Public Record Report a problem
    1/18/2019Listed for sale$450,000+15%$173/sqft
    Source: TURNER REAL ESTATE NETWORK #A4424442 Report a problem
    6/8/2016Sold$391,200-1.2%$151/sqft
    Source: Public Record Report a problem
    6/8/2016Pending sale$395,835$152/sqft
    Source: D R HORTON REALTY #T2794932 Report a problem
    5/4/2016Listed for sale$395,835$152/sqft
    Source: D R HORTON REALTY #T2794932 Report a problem

    Public tax history

    YearProperty taxesTax assessment
    2025$5,653 +2.8%$418,486 +2.9%
    2024$5,497 +1.1%$406,692 +3%
    2023$5,437 +2.7%$394,847 +3%
    2022$5,296 -0.3%$383,347 +3%
    2021$5,313 +0.7%$372,182 +1.4%
    2020$5,275 +53.8%$367,043 +50.5%
    2019$3,431 $243,839 +1.9%
    2018$3,431 +0.7%$239,292 +2.1%
    2017$3,405 +2550%$234,370 +2963.7%
    2016$129 $7,650
    2015$129 $7,650
    2014$129 +4.5%$7,650 +6.3%
    2013$123 $7,200
    Find assessor info on the county website

    Neighborhood: 34212

    Nearby schools

    GreatSchools rating
    Schools provided by the listing agent
    • Elementary: Gene Witt Elementary
    • Middle: Carlos E. Haile Middle
    • High: Lakewood Ranch High

    Source: The MLS. This data may not be complete. We recommend contacting the local school district to confirm school assignments for this home.

    Get a cash offer in 3 minutes
    Find out how much your home could sell for in as little as 3 minutes with a no-obligation cash offer.
    Estimated market value
    $794,100
    Get a cash offer in 3 minutes
    Find out how much your home could sell for in as little as 3 minutes with a no-obligation cash offer.
    Estimated market value
    $794,100