This beautiful 3,400 sqft home is overflowing with great amenities! As you enter through the foyer, you'll notice the custom built-in shelves in both the office and dining room, as well as ceramic tile throughout the entire first floor. The living room is spacious and inviting, with a gas log fireplace and windows looking out to the in-ground pool. The kitchen is complete with stainless steel appliances, an extended island with quartz countertops, and a tile backsplash. Also on the main level is a 5th bedroom or sitting room, a full bathroom & laundry room. Upstairs, you will find 4 more bedrooms, plus two additional large living spaces, all containing beautiful hardwood flooring. The upstairs family room has a vast wall of windows also overlooking the backyard amenities. The large master suite contains 2 sizable walk-in closets and an en-suite bathroom with a jet tub & double vanity. The backyard is truly a great space for entertaining & making lasting memories -- with a heated in-ground swimming pool, basketball court, built-in gas grill, and firepit. It also includes an invisible fence for pets, and an irrigation system. Recent updates include: new paint throughout the house (2024), newer fridge & landscaping, water heater (2023), pool heater (less than 3 y/o), and furnace/AC (2020). NACS school district and just minutes from the Pufferbelly Trail -- Don't miss the opportunity to make this gorgeous place your home!
Closed
$500,000
16610 Garnet Ridge Ct, Fort Wayne, IN 46845
5beds
3,401sqft
Single Family Residence
Built in 2005
0.33 Acres Lot
$512,900 Zestimate®
$--/sqft
$2,921 Estimated rent
Home value
$512,900
$487,000 - $539,000
$2,921/mo
Zestimate® history
Owner options
List your home for rent
$2,921/mo
Rent Zestimate®
Find your next renter with Zillow Rental Manager. Plus, with online applications, you can quickly screen prospective tenants – for free.
$2,921/mo
Rent Zestimate®
Refinance and save
$2,793/mo
Est. payment
Refinancing to a lower rate could help reduce your monthly payments and save thousands over the life of the loan.
$2,793/mo
Est. payment
Explore your selling options
Work with a Zillow partner agent
Leverage their expertise and Zillow's premium Showcase listings to get your home seen by more buyers.
Get startedList with your own agent
Get your home in front of millions of buyers by listing it on Zillow.
Learn how to do itSell it yourself
Take full control of how buyers see your home on Zillow by listing For Sale by Owner (FSBO).
List your homeWhat's special
Zillow last checked:
Listing updated:
Listed by:
Margaret Bunt 260-443-1199,
Mike Thomas Assoc., Inc
Bought with:
Alyssa Schendel, RB18002221
North Eastern Group Realty
Source: IRMLS,MLS#: 202416668
Facts & features
Interior
Bedrooms & bathrooms
- Bedrooms: 5
- Bathrooms: 3
- Full bathrooms: 3
- Main level bedrooms: 1
Bedroom 1
- Level: Upper
Bedroom 2
- Level: Upper
Dining room
- Level: Main
- Area: 156
- Dimensions: 13 x 12
Family room
- Level: Upper
- Area: 266
- Dimensions: 19 x 14
Kitchen
- Level: Main
- Area: 240
- Dimensions: 20 x 12
Living room
- Level: Main
- Area: 342
- Dimensions: 19 x 18
Office
- Level: Main
- Area: 154
- Dimensions: 14 x 11
Heating
- Natural Gas, Forced Air
Cooling
- Central Air
Appliances
- Included: Disposal, Range/Oven Hook Up Elec, Dishwasher, Microwave, Refrigerator, Washer, Dryer-Electric, Electric Range, Water Softener Owned
- Laundry: Electric Dryer Hookup, Main Level
Features
- 1st Bdrm En Suite, Bookcases, Built-in Desk, Walk-In Closet(s), Stone Counters, Eat-in Kitchen, Entrance Foyer, Kitchen Island, Formal Dining Room
- Flooring: Hardwood, Ceramic Tile
- Windows: Window Treatments
- Basement: None
- Attic: Pull Down Stairs
- Number of fireplaces: 1
- Fireplace features: Living Room
Interior area
- Total structure area: 3,401
- Total interior livable area: 3,401 sqft
- Finished area above ground: 3,401
- Finished area below ground: 0
Property
Parking
- Total spaces: 3
- Parking features: Attached, Garage Door Opener, Concrete
- Attached garage spaces: 3
- Has uncovered spaces: Yes
Features
- Levels: Two
- Stories: 2
- Patio & porch: Patio
- Exterior features: Basketball Court, Fire Pit, Irrigation System, Basketball Goal
- Pool features: In Ground
- Has spa: Yes
- Spa features: Jet Tub
- Fencing: Invisible
Lot
- Size: 0.33 Acres
- Dimensions: 89X161
- Features: Cul-De-Sac, City/Town/Suburb, Landscaped
Details
- Parcel number: 020208428012.000058
- Other equipment: Pool Equipment
Construction
Type & style
- Home type: SingleFamily
- Property subtype: Single Family Residence
Materials
- Brick, Vinyl Siding
Condition
- New construction: No
- Year built: 2005
Utilities & green energy
- Gas: NIPSCO
- Sewer: City
- Water: City
Community & HOA
Community
- Features: Sidewalks
- Security: Smoke Detector(s)
- Subdivision: Lakes at Willow Creek
HOA
- Has HOA: Yes
- HOA fee: $350 annually
Location
- Region: Fort Wayne
Financial & listing details
- Tax assessed value: $438,700
- Annual tax amount: $2,958
- Date on market: 7/3/2024
- Listing terms: Cash,Conventional,FHA,VA Loan
Price history
| Date | Event | Price |
|---|---|---|
| 7/1/2024 | Sold | $500,000-1.6% |
Source:  IRMLS #202416668 Report a problem IRMLS #202416668 Report a problem | ||
| 6/17/2024 | Pending sale | $508,000 |
Source: IRMLS #202416668 Report a problem | ||
| 5/18/2024 | Listed for sale | $508,000 |
Source: IRMLS #202416668 Report a problem | ||
Public tax history
| Year | Property taxes | Tax assessment |
|---|---|---|
| 2025 | $3,228 +9.1% | $438,700 +11.3% |
| 2024 | $2,958 +3.9% | $394,300 +10% |
| 2023 | $2,847 +0.7% | $358,300 +3.1% |
| 2022 | $2,827 +3.4% | $347,500 +7.1% |
| 2021 | $2,734 +5.9% | $324,400 +6.7% |
| 2020 | $2,582 +1.7% | $303,900 +8.5% |
| 2019 | $2,538 -0.7% | $280,000 +2.8% |
| 2018 | $2,555 -2.6% | $272,300 +4.6% |
| 2017 | $2,624 -4.6% | $260,400 +1.5% |
| 2016 | $2,749 +4.1% | $256,600 +3.2% |
| 2014 | $2,639 +4.6% | $248,700 +6.1% |
| 2013 | $2,524 -5.4% | $234,300 -8.1% |
| 2011 | $2,668 | $254,900 +10.6% |
| 2010 | -- | $230,400 -5.6% |
| 2007 | -- | $244,100 +3.3% |
| 2005 | -- | $236,300 +33657.1% |
| 2004 | -- | $700 |
Find assessor info on the county website
Neighborhood: 46845
Nearby homes
- $436,6004 bd4 ba3.1k sqft16618 Garnet Ridge Ct, Fort Wayne, IN 46845Off Market
- $471,3004 bd3 ba3.2k sqft16602 Garnet Ridge Ct, Fort Wayne, IN 46845Off Market
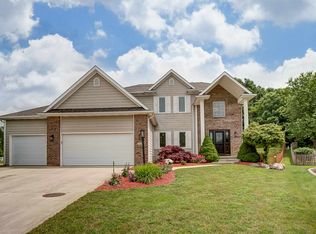
- $376,6003 bd2 ba1.8k sqft815 Shale Run, Fort Wayne, IN 46845Off Market
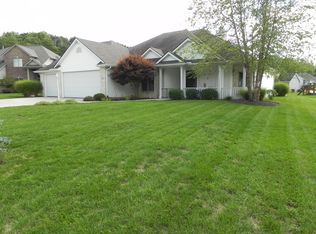
- $476,3004 bd3 ba3.1k sqft809 Shale Run, Fort Wayne, IN 46845Off Market
- $440,3004 bd3 ba2.2k sqft821 Shale Run, Fort Wayne, IN 46845Off Market
- $417,4004 bd3 ba1.8k sqft16601 Garnet Ridge Ct, Fort Wayne, IN 46845Off Market
- $354,2003 bd2 ba1.8k sqft16636 Garnet Ridge Ct, Fort Wayne, IN 46845Off Market
- $683,7003 bd4 ba2.5k sqft16617 Garnet Ridge Ct, Fort Wayne, IN 46845Off Market
Nearby schools
GreatSchools rating
- 7/10Huntertown Elementary SchoolGrades: K-5Distance: 1.3 mi
- 7/10Carroll Middle SchoolGrades: 6-8Distance: 3.3 mi
- 8/10Carroll High SchoolGrades: 9-12Distance: 4 mi
Schools provided by the listing agent
- Elementary: Huntertown
- Middle: Carroll
- High: Carroll
- District: Northwest Allen County
Source: IRMLS. This data may not be complete. We recommend contacting the local school district to confirm school assignments for this home.
Sell for more on Zillow
Get a Zillow Showcase℠ listing at no additional cost and you could sell for .
$512,900
2% more
+$10,258
With Zillow Showcase(estimated)
$523,158
Sell for more on Zillow
Get a Zillow Showcase℠ listing at no additional cost and you could sell for .
$512,900
2% more
+$10,258
With Zillow Showcase(estimated)
$523,158
- Indiana
- Allen County
- Huntertown
- 46845
- 16610 Garnet Ridge Ct
