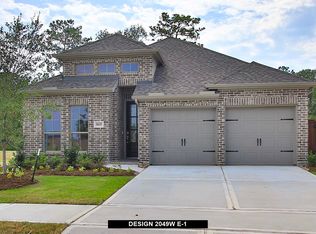
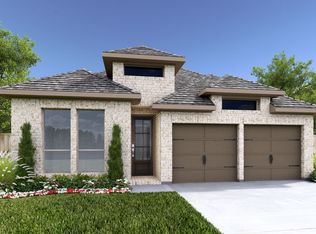
Welcome to this spacious and well-maintained Westin Homes Staten II floor plan, offering comfort, functionality, and modern design throughout. This home features an open-concept layout with generous living areas, high ceilings, and abundant natural light perfect for both everyday living and entertaining. The kitchen includes granite countertops, ample cabinet space, and a large island that opens seamlessly to the main living area. The primary suite offers a private retreat with a large walk-in closet and a well-appointed ensuite bath featuring dual vanities and a separate shower. Additional bedrooms provide flexibility for family, guests, or a home office. Enjoy a covered patio and a nicely sized backyard, ideal for relaxing or outdoor gatherings. Located in a desirable community with convenient access to major highways, shopping, dining, and top-rated schools. Home highlights include: Westin Homes Staten II floor plan Open-concept living and dining Spacious primary suite with walk-in closet Modern kitchen with granite countertops Covered patio and private backyard Energy-efficient features Attached garage 12 Mont Lease term, and renters pay all utilities.
This property is off market, which means it's not currently listed for sale or rent on Zillow. This may be different from what's available on other websites or public sources.