Highly sought after Granada floor plan offering a perfectly designed and hard to find 7 bedroom LAKE FRONT HOME. Set on the shore line of 2,580 ACRE Johns Lake, offering the lake life out your back yard. Johns Lake spans two counties and is famous for its trophy bass fishing. The Granada floor plan IS A TRUE BEHEMOTH boasting well over 5,000 htd sq ft, 2 master suites, one up and one down... plus the very hard to find additional 1st floor ensuite for guests or aging family members. Very well appointed gourmet kitchen with massive island overlooking the huge great room. Wall of Cantina accordion collapsing doors washes the area in Florida sunshine as well as provides picturesque views of Johns Lake and the screened inground pool. Formal dining room for entertaining and cavernous bonus room are signature features of this home. 3 car garage, tile roof and freshly painted exterior are all great as well. Laundry rooms on BOTH floors, a dedicated pool bath, all bedrooms are oversized and have walk in closets. Community pool, park, playground and miles of walking trails throughout the community. Twinwaters is minutes from everything Winter Garden and Clermont. 429 expressways on ramp a few miles from your door making any commute a breeze and 20 minutes to Disney's Front door. Sought after K-12 school district plus minutes from Foundation Academy, Monteverde Academy and Windermere Preparatory school campuses too! For sale by original owner and used as a secondary home/ vacation home... you will be hard pressed to find a better opportunity on this massive Lake. Move fast and book your private tour now.
Sold for $1,895,000
$1,895,000
16611 BROADWATER AVENUE, WINTER GARDEN, FL 34787
7beds
5,446sqft
Single Family Residence
Built in 2016
0.35 Acres Lot
$2,084,300 Zestimate®
$348/sqft
$7,156 Estimated rent
Home value
$2,084,300
$1.92M - $2.25M
$7,156/mo
Zestimate® history
Owner options
List your home for rent
$7,156/mo
Rent Zestimate®
Find your next renter with Zillow Rental Manager. Plus, with online applications, you can quickly screen prospective tenants – for free.
$7,156/mo
Rent Zestimate®
Refinance and save
$13,652/mo
Est. payment
Refinancing to a lower rate could help reduce your monthly payments and save thousands over the life of the loan.
$13,652/mo
Est. payment
Explore your selling options
Work with a Zillow partner agent
Leverage their expertise and Zillow's premium Showcase listings to get your home seen by more buyers.
Get startedList with your own agent
Get your home in front of millions of buyers by listing it on Zillow.
Learn how to do itSell it yourself
Take full control of how buyers see your home on Zillow by listing For Sale by Owner (FSBO).
List your homeWhat's special
Massive islandGranada floor planCavernous bonus roomCommunity poolHuge great roomLaundry roomsWalk in closets
Zillow last checked:
Listing updated:
Listed by:
Ronald Ziolkowski 407-592-7653,
RE/MAX PRIME PROPERTIES 407-347-4512
Bought with:
Katie Tedesco, 3332012
COLDWELL BANKER REALTY
Source: Stellar MLS,MLS#: O6145808 Originating MLS: Orlando Regional
Originating MLS: Orlando Regional
Facts & features
Interior
Bedrooms & bathrooms
- Bedrooms: 7
- Bathrooms: 8
- Full bathrooms: 7
- 1/2 bathrooms: 1
Rooms
- Room types: Bonus Room, Dining Room, Utility Room
Other
- Features: Walk-In Closet(s)
- Level: Second
- Dimensions: 17x15
Primary bedroom
- Features: Walk-In Closet(s)
- Level: First
- Dimensions: 27x14
Other
- Features: Walk-In Closet(s)
- Level: Second
- Dimensions: 15x13
Bedroom 3
- Features: Walk-In Closet(s)
- Level: Second
- Dimensions: 16x13
Bedroom 4
- Features: Walk-In Closet(s)
- Level: Second
- Dimensions: 15x13
Bedroom 5
- Features: Walk-In Closet(s)
- Level: Second
- Dimensions: 15x13
Bonus room
- Features: Walk-In Closet(s)
- Level: Second
- Dimensions: 29x20
Bonus room
- Features: Walk-In Closet(s)
- Level: Second
- Dimensions: 16x14
Dinette
- Level: First
- Dimensions: 14x11
Dining room
- Level: First
- Dimensions: 14x12
Great room
- Level: First
- Dimensions: 20x20
Kitchen
- Level: First
- Dimensions: 18x16
Heating
- Central, Electric
Cooling
- Central Air, Zoned
Appliances
- Included: Oven, Cooktop, Dishwasher, Disposal, Microwave, Refrigerator
- Laundry: Inside
Features
- Kitchen/Family Room Combo, Primary Bedroom Main Floor, PrimaryBedroom Upstairs, Solid Surface Counters, Solid Wood Cabinets, Split Bedroom, Stone Counters, Thermostat, Walk-In Closet(s), In-Law Floorplan
- Flooring: Ceramic Tile, Hardwood
- Doors: Sliding Doors
- Windows: Blinds
- Has fireplace: No
Interior area
- Total structure area: 6,925
- Total interior livable area: 5,446 sqft
Property
Parking
- Total spaces: 3
- Parking features: Garage - Attached
- Attached garage spaces: 3
Features
- Levels: Two
- Stories: 2
- Patio & porch: Covered, Rear Porch, Screened
- Exterior features: Irrigation System
- Has private pool: Yes
- Pool features: Gunite, In Ground, Screen Enclosure
- Has view: Yes
- View description: Water, Lake
- Has water view: Yes
- Water view: Water,Lake
- Waterfront features: Lake, Lake Privileges, Skiing Allowed
- Body of water: JOHNS LAKE
Lot
- Size: 0.35 Acres
Details
- Additional parcels included: 0
- Parcel number: 052327853001280
- Zoning: UVPUD
- Special conditions: None
Construction
Type & style
- Home type: SingleFamily
- Property subtype: Single Family Residence
Materials
- Block, Stone, Stucco, Wood Frame
- Foundation: Slab
- Roof: Tile
Condition
- New construction: No
- Year built: 2016
Utilities & green energy
- Sewer: Public Sewer
- Water: Public
- Utilities for property: BB/HS Internet Available, Cable Connected, Public, Sewer Connected, Street Lights, Underground Utilities, Water Connected
Community & HOA
Community
- Features: Lake, Clubhouse, Deed Restrictions, Park, Playground, Pool, Sidewalks
- Pet fee: $0 monthly
- Subdivision: TWINWATERS
HOA
- Has HOA: Yes
- Amenities included: Park, Playground, Pool
- Services included: Community Pool
- HOA fee: $185 monthly
- HOA name: FIRST RESIDENTIAL SERVICES
- HOA phone: 407-644-0010
Location
- Region: Winter Garden
Financial & listing details
- Price per square foot: $348/sqft
- Tax assessed value: $1,638,339
- Annual tax amount: $16,822
- Date on market: 9/29/2023
- Cumulative days on market: 67 days
- Listing terms: Cash,Conventional
- Ownership: Fee Simple
- Total actual rent: 0
- Road surface type: Asphalt
Price history
| Date | Event | Price |
|---|---|---|
| 1/31/2024 | Sold | $1,895,000-5.2%$348/sqft |
Source:  Stellar MLS #O6145808 Report a problem Stellar MLS #O6145808 Report a problem | ||
| 12/6/2023 | Pending sale | $1,998,800$367/sqft |
Source: Stellar MLS #O6145808 Report a problem | ||
| 9/29/2023 | Listed for sale | $1,998,800$367/sqft |
Source: Stellar MLS #O6145808 Report a problem | ||
Public tax history
| Year | Property taxes | Tax assessment |
|---|---|---|
| 2024 | $21,467 +29.5% | $1,146,268 +10% |
| 2023 | $16,579 -1.4% | $1,042,062 -1.1% |
| 2022 | $16,823 +6.4% | $1,053,460 +8.5% |
| 2021 | $15,815 +4.5% | $970,731 +10% |
| 2020 | $15,138 +13.3% | $882,483 +10% |
| 2019 | $13,366 +0.5% | $802,257 +1.7% |
| 2018 | $13,298 | $788,503 +7.7% |
| 2017 | $13,298 +8.2% | $731,797 +166.1% |
| 2016 | $12,296 +160.6% | $275,000 +1043.6% |
| 2015 | $4,719 | $24,047 |
Find assessor info on the county website
Neighborhood: 34787
Nearby homes
- $1,805,6006 bd5 ba4k sqft16617 Broadwater Ave, Winter Garden, FL 34787Off Market

- $1,720,4006 bd4 ba4.1k sqft16605 Broadwater Ave, Winter Garden, FL 34787Off Market
- $1,823,2007 bd6 ba5.1k sqft16623 Broadwater Ave, Winter Garden, FL 34787Off Market
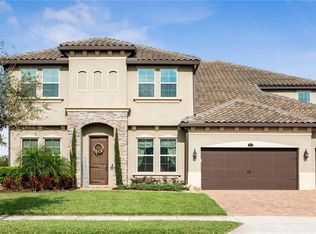
- $1,849,7004 bd4 ba3.8k sqft16599 Broadwater Ave, Winter Garden, FL 34787Off Market
- $1,148,6008 bd4 ba5.1k sqft16618 Broadwater Ave, Winter Garden, FL 34787Off Market
- $1,051,7005 bd5 ba4.2k sqft16612 Broadwater Ave, Winter Garden, FL 34787Off Market
- $1,001,2005 bd4 ba4.2k sqft16624 Broadwater Ave, Winter Garden, FL 34787Off Market
- $897,7004 bd3 ba3k sqft16606 Broadwater Ave, Winter Garden, FL 34787Off Market
Nearby schools
GreatSchools rating
- 10/10Hamlin Elementary SchoolGrades: K-5Distance: 3.9 mi
- 9/10Hamlin Middle SchoolGrades: 6-8Distance: 3.9 mi
- 7/10West Orange High SchoolGrades: 9-12Distance: 4.1 mi
Schools provided by the listing agent
- High: West Orange High
Source: Stellar MLS. This data may not be complete. We recommend contacting the local school district to confirm school assignments for this home.
Get a cash offer in 3 minutes
Find out how much your home could sell for in as little as 3 minutes with a no-obligation cash offer.
Estimated market value
$2,084,300
Get a cash offer in 3 minutes
Find out how much your home could sell for in as little as 3 minutes with a no-obligation cash offer.
Estimated market value
$2,084,300
- Florida
- Orange County
- Winter Garden
- 34787
- 16611 BROADWATER AVENUE
Nearby cities
Nearby neighborhoods
Nearby zip codes
Other Winter Garden Topics
