This first-floor condominium, in coveted Stonegate of Parker, has an attached 2 car tandem garage with no stairs as you enter, finding a large walk-in entry closet great for extra storage. This 2 bedroom, 2 bathroom home offers over 1,200 square feet of living space, with spacious 9-foot ceilings, an open floor plan, and numerous upgrades throughout. The kitchen is complete with granite tile countertops, stainless steel appliances with double oven/smooth top range, pantry closet, center island/breakfast bar with pendant lights, accent mosaic tile and under counter lighting, additional built-in display/serving cabinetry by eating space provide convenience and enjoyment. The great room offers an electric fireplace, crown molding, built-in entertainment cabinets and a sliding glass door with additional full floor to ceiling window inviting you to step out onto the covered patio. Oversized tile flooring extends throughout the kitchen, living area, and hallways. The primary suite boasts a large walk-in closet, plus a full bath which includes a double sink vanity, a walk-in shower with two shower heads and a handy sitting bench. The secondary bedroom provides built-in cabinetry perfect for office space. Additional appealing features include ceiling fans, beautiful patterned carpeting in the bedrooms, and decorative tile on the shower walls. Close to parks, trails, shopping and dining, along with the pool, hot tub, and the mail box. All these features make this place a fantastic find!
Sold for $400,000
$400,000
16611 Las Ramblas Lane #B, Parker, CO 80134
2beds
1,262sqft
Condominium
Built in 2006
-- sqft lot
$-- Zestimate®
$317/sqft
$2,344 Estimated rent
Home value
Not available
Estimated sales range
Not available
$2,344/mo
Zestimate® history
Owner options
List your home for rent
$2,344/mo
Rent Zestimate®
Find your next renter with Zillow Rental Manager. Plus, with online applications, you can quickly screen prospective tenants – for free.
$2,344/mo
Rent Zestimate®
Refinance and save
$2,802/mo
Est. payment
Refinancing to a lower rate could help reduce your monthly payments and save thousands over the life of the loan.
$2,802/mo
Est. payment
Explore your selling options
Work with a Zillow partner agent
Leverage their expertise and Zillow's premium Showcase listings to get your home seen by more buyers.
Get startedList with your own agent
Get your home in front of millions of buyers by listing it on Zillow.
Learn how to do itSell it yourself
Take full control of how buyers see your home on Zillow by listing For Sale by Owner (FSBO).
List your homeWhat's special
Granite tile countertopsPantry closetCovered patioBuilt-in entertainment cabinetsOpen floor planCrown moldingCeiling fans
Zillow last checked:
Listing updated:
Listed by:
Tom Calhoun 303-667-4322,
Keller Williams Action Realty LLC
Bought with:
Mitch Shannon, 40040106
Madison & Company Properties
Source: REcolorado as distributed by MLS GRID,MLS#: 8849413
Facts & features
Interior
Bedrooms & bathrooms
- Bedrooms: 2
- Bathrooms: 2
- Full bathrooms: 1
- 3/4 bathrooms: 1
- Main level bathrooms: 2
- Main level bedrooms: 2
Bedroom
- Level: Main
- Area: 209 Square Feet
- Dimensions: 11 x 19
Bedroom
- Features: Primary Suite
- Level: Main
- Area: 143 Square Feet
- Dimensions: 11 x 13
Bathroom
- Level: Main
- Area: 96 Square Feet
- Dimensions: 6 x 16
Bathroom
- Features: En Suite Bathroom, Primary Suite
- Level: Main
- Area: 72 Square Feet
- Dimensions: 8 x 9
Great room
- Level: Main
- Area: 260 Square Feet
- Dimensions: 13 x 20
Kitchen
- Level: Main
- Area: 165 Square Feet
- Dimensions: 11 x 15
Kitchen
- Level: Main
- Area: 165 Square Feet
- Dimensions: 11 x 15
Laundry
- Level: Main
Heating
- Forced Air
Cooling
- Central Air
Appliances
- Included: Dishwasher, Disposal, Double Oven, Gas Water Heater, Microwave, Oven, Range, Refrigerator
- Laundry: In Unit, Laundry Closet
Features
- Ceiling Fan(s), Eat-in Kitchen, Granite Counters, Kitchen Island, No Stairs, Open Floorplan, Primary Suite, Smoke Free, Walk-In Closet(s)
- Flooring: Carpet, Tile
- Windows: Double Pane Windows, Window Coverings
- Has basement: No
- Number of fireplaces: 1
- Fireplace features: Electric, Family Room
- Common walls with other units/homes: End Unit,1 Common Wall
Interior area
- Total structure area: 1,262
- Total interior livable area: 1,262 sqft
- Finished area above ground: 1,262
Property
Parking
- Total spaces: 2
- Parking features: Dry Walled, Insulated Garage, Tandem
- Attached garage spaces: 2
Features
- Levels: One
- Stories: 1
- Entry location: Ground
- Patio & porch: Covered, Patio
- Pool features: Outdoor Pool
Lot
- Features: Greenbelt
Details
- Parcel number: R0467636
- Special conditions: Standard
Construction
Type & style
- Home type: Condo
- Architectural style: Contemporary
- Property subtype: Condominium
- Attached to another structure: Yes
Materials
- Cement Siding
- Foundation: Slab
- Roof: Composition
Condition
- Updated/Remodeled
- Year built: 2006
Utilities & green energy
- Electric: 220 Volts
- Sewer: Public Sewer
- Water: Public
Community & HOA
Community
- Subdivision: Stonegate
HOA
- Has HOA: Yes
- Amenities included: Pool, Spa/Hot Tub, Tennis Court(s), Trail(s)
- Services included: Insurance, Maintenance Grounds, Maintenance Structure, Sewer, Snow Removal, Trash, Water
- HOA fee: $430 monthly
- HOA name: Stonegate Park Guell Condominium Association, Inc
- HOA phone: 303-221-1117
- Second HOA fee: $60 annually
- Second HOA name: Stonegate Village Owners Association, Inc.
- Second HOA phone: 303-224-0004
Location
- Region: Parker
Financial & listing details
- Price per square foot: $317/sqft
- Tax assessed value: $283,314
- Annual tax amount: $3,396
- Date on market: 2/19/2026
- Listing terms: Cash,Conventional,FHA,VA Loan
- Exclusions: Personal Property Washer & Dryer
- Ownership: Individual
- Road surface type: Paved
Price history
| Date | Event | Price |
|---|---|---|
| 3/9/2026 | Sold | $400,000$317/sqft |
Source:  REcolorado as distributed by MLS GRID #8849413 Report a problem REcolorado as distributed by MLS GRID #8849413 Report a problem | ||
| 2/23/2026 | Pending sale | $400,000$317/sqft |
Source: REcolorado as distributed by MLS GRID #8849413 Report a problem | ||
| 2/19/2026 | Listed for sale | $400,000+40.4%$317/sqft |
Source: REcolorado as distributed by MLS GRID #8849413 Report a problem | ||
| 8/16/2017 | Sold | $285,000+3.6%$226/sqft |
Source: Agent Provided Report a problem | ||
| 7/12/2017 | Listed for sale | $275,000+12.2%$218/sqft |
Source: Keller Williams Action Realty Llc #9842984 Report a problem | ||
| 8/5/2015 | Sold | $245,000+4.3%$194/sqft |
Source: Agent Provided Report a problem | ||
| 7/15/2015 | Listed for sale | $235,000$186/sqft |
Source: Coldwell Banker Residential Brokerage - Parker #4115784 Report a problem | ||
| 7/6/2015 | Pending sale | $235,000$186/sqft |
Source: Coldwell Banker Residential Brokerage - Parker #4115784 Report a problem | ||
| 7/4/2015 | Listed for sale | $235,000$186/sqft |
Source: Coldwell Banker Residential Brokerage - Parker #4115784 Report a problem | ||
Public tax history
| Year | Property taxes | Tax assessment |
|---|---|---|
| 2021 | -- | $20,260 |
Find assessor info on the county website
Neighborhood: Stonegate
Nearby homes
- $432,5003 bd2 ba1.5k sqft16687 Las Ramblas Ln UNIT A, Parker, CO 80134Sold

- $315,0001 bd1 ba910 sqft9318 Las Ramblas Ct UNIT A, Parker, CO 80134Sold
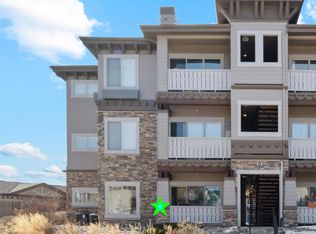
- $287,3672 bd2 ba1.2k sqft9318 Las Ramblas Ct UNIT C, Parker, CO 80134Off Market
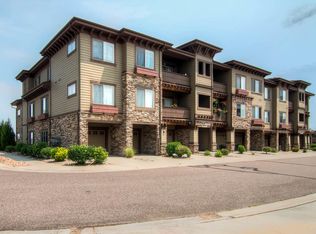
- $295,5113 bd2 ba1.3k sqft9318 Las Ramblas Ct UNIT T, Parker, CO 80134Off Market

- $248,9552 bd2 ba1.3k sqft9318 Las Ramblas Ct UNIT G, Parker, CO 80134Off Market
- $400,0002 bd2 ba1.3k sqft9318 Las Ramblas Ct UNIT R, Parker, CO 80134Sold
- $284,6622 bd2 ba1.2k sqft9318 Las Ramblas Ct UNIT Q, Parker, CO 80134Off Market
- $248,5771 bd1 ba933 sqft9318 Las Ramblas Ct UNIT O, Parker, CO 80134Off Market
Nearby schools
GreatSchools rating
- 7/10Mammoth Heights Elementary SchoolGrades: PK-6Distance: 0.3 mi
- 4/10Sierra Middle SchoolGrades: 7-8Distance: 1.5 mi
- 8/10Chaparral High SchoolGrades: 9-12Distance: 0.7 mi
Schools provided by the listing agent
- Elementary: Mammoth Heights
- Middle: Sierra
- High: Chaparral
- District: Douglas RE-1
Source: REcolorado as distributed by MLS GRID. This data may not be complete. We recommend contacting the local school district to confirm school assignments for this home.


Get pre-qualified for a loan
At Zillow Home Loans, we can pre-qualify you in as little as 5 minutes with no impact to your credit score.An equal housing lender. NMLS #10287.
- Colorado
- Douglas County
- Parker
- 80134
- Stonegate
- 16611 Las Ramblas Lane Unit B
Nearby cities
Nearby neighborhoods
Nearby zip codes
Other Parker Topics
