Skip main navigation
Off market
  • $527,100

    16611 Vallely Dr, Tampa, FL 33618

    4beds
    2,158sqft
    SingleFamily
    Built in 1984
    9,583 Square Feet Lot
    $527,100 Zestimate®
    $244/sqft
    $3,720 Estimated rent

    Home value

    $527,100

    $495,000 - $559,000

    $3,720/mo

    Zestimate® history
    Loading
    Loading...

    Owner options

    List your home for rent

    $3,720/mo

    Rent Zestimate®

    Find your next renter with Zillow Rental Manager. Plus, with online applications, you can quickly screen prospective tenants – for free.

    Learn more

    $3,720/mo

    Rent Zestimate®

    Refinance and save

    $3,691/mo

    Est. payment

    Refinancing to a lower rate could help reduce your monthly payments and save thousands over the life of the loan.

    See today's rates

    $3,691/mo

    Est. payment

    Explore your selling options

    Work with a Zillow partner agent

    Leverage their expertise and Zillow's premium Showcase listings to get your home seen by more buyers.

    Get started

    List with your own agent

    Get your home in front of millions of buyers by listing it on Zillow.

    Learn how to do it

    Sell it yourself

    Take full control of how buyers see your home on Zillow by listing For Sale by Owner (FSBO).

    List your home

    What's special

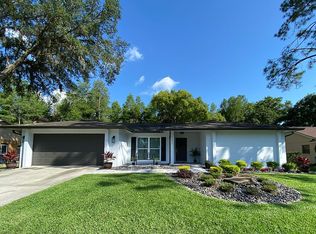
    This Pristine Home greets you with a pavered driveway, a charming swinging bench (laced with climbing Jasmine Vine on the trellis) & a sparkling water feature! This 4 Bedroom 2 Bath 2 car garage one story home offers all of the upgrades and features you have been dreaming of. You will love the quality laminate flooring throughout, Plantation Shutters, updated kitchen with quality wood cabinetry with crown molding, granite counter tops, stainless appliances to include a convection oven & wine cooler, instant hot & filtered water dispenser, recessed/pendant/under cabinet lighting, stone tile back splash & breakfast bar. This incredible upgraded kitchen is overlooking the family room with vaulted ceilings & wood burning brick fireplace. The spacious Master Suite offers amazing views of the outdoor space. Master bath includes a double vanity with granite counter tops. The outdoor space is Magazine Worthy! This extension of the Living Space is exceptional quality and has all that you have been looking for! Saltwater Chlorinated & Heated Pool with Pebble Tech surface & LED pool lighting, pavered patio, stone wall, pine tongue and grove ceiling and screened lanai overlooking the private and well landscaped yard. The outdoor kitchen will exceed your expectations! Includes Kiln-dried Wood Cabinetry, DCS Gas Grill, Green Egg Grill, refrigerator, clear ice maker, tv with mount and granite counter tops!!!

    This property is not currently displayed as for sale or rent on Zillow. This may be different from what's on other websites or public sources.

    Facts & features

    Interior

    Bedrooms & bathrooms
    • Bedrooms: 4
    • Bathrooms: 2
    • Full bathrooms: 2
    Heating
    • Other
    Cooling
    • Central
    Appliances
    • Included: Dishwasher, Dryer, Garbage disposal, Microwave
    • Laundry: Inside, Corridor Access, Laundry Room
    Features
    • Ceiling Fans(s), Master Bedroom Downstairs, Split Bedroom, Vaulted Ceiling(s), Window Treatments, Solid Wood Cabinets, Eating Space In Kitchen, Stone Counters, L Dining
    • Flooring: Tile, Laminate
    • Windows: Window Treatments, Blinds, Rods, Shades, Shutters
    • Has fireplace: Yes
    • Fireplace features: Family Room, Wood Burning
    Interior area
    • Total interior livable area: 2,158 sqft

    Property

    Parking
    • Total spaces: 2
    • Parking features: Garage - Attached
    Features
    • Patio & porch: Covered, Screened, Rear Porch
    • Exterior features: Stucco
    • Pool features: Heated, Salt Water, Screen Enclosure, In Ground, Gunite
    Lot
    • Size: 9,583 Square Feet
    • Dimensions: 80x120
    • Features: In County, Street Paved, Near Public Transit, FloodZone, Sidewalk, Conservation Area, Flood Insurance Required, Level/Flat
    • Residential vegetation: Mature Landscaping, Wooded
    Details
    • Additional structures: Outdoor Kitchen, Other
    • Parcel number: 1827270KI000004000090U
    • Zoning: PD

    Construction

    Type & style
    • Home type: SingleFamily
    • Architectural style: Contemporary
    Materials
    • masonry
    • Roof: Composition
    Condition
    • Completed
    • Year built: 1984

    Utilities & green energy

    • Sewer: Public Sewer
    • Water: Public
    • Utilities for property: Cable Available, Public, Cable Connected, Electricity Connected, Fire Hydrant, Street Lights, Sprinkler Recycled, Fiber Optics, Sewer Connected, Electricity Available

    Community & HOA

    Community
    • Security: Smoke Detector(s), Secured Garage / Parking, Security System, Fire Alarm
    • Subdivision: NORTH LAKES SEC F UNIT 02
    HOA
    • Has HOA: Yes
    • Amenities included: Fence Restrictions, Playground, Park, Dock, Maintenance
    • Services included: Maintenance Grounds, Private Road, Maintenance Repairs
    • HOA fee: $20 monthly
    Location
    • Region: Tampa

    Financial & listing details

    • Price per square foot: $244/sqft
    • Tax assessed value: $408,536
    • Annual tax amount: $3,182

    Price history

    DateEventPrice
    4/15/2019Listing removed$379,000$176/sqft
    Source: Keller Williams Realty South Tampa #T3140898 Report a problem
    1/9/2019Pending sale$379,000$176/sqft
    Source: Keller Williams Realty South Tampa #T3140898 Report a problem
    12/3/2018Price change$379,000-0.3%$176/sqft
    Source: Keller Williams Realty South Tampa #T3140898 Report a problem
    11/8/2018Listed for sale$380,000+185.9%$176/sqft
    Source: KELLER WILLIAMS SOUTH TAMPA #T3140898 Report a problem
    9/8/1995Sold$132,900$62/sqft
    Source: Public Record Report a problem

    Public tax history

    YearProperty taxesTax assessment
    2025$3,182 +8.8%$175,801 +2.9%
    2024$2,925 +4.3%$170,846 +3%
    2023$2,804 +6.4%$165,870 +3%
    2022$2,636 +2%$161,039 +3%
    2021$2,584 +3.4%$156,349 +1.4%
    2020$2,499 +4%$154,190 +2.3%
    2019$2,404 $150,723 +1.9%
    2018$2,404 +4.1%$147,913 -32.7%
    2017$2,310 +1.6%$219,629 +54.8%
    2016$2,272 +1.7%$141,891 +5.7%
    2015$2,235 -3.7%$134,177 +0.8%
    2014$2,320 $133,112 +1.5%
    2013$2,320 +0.5%$131,145 +1.7%
    2012$2,309 -6.8%$128,953 -5.9%
    2011$2,476 -3.9%$137,009 -4.2%
    2010$2,578 -3.4%$143,055 -2.9%
    2009$2,668 +0.2%$147,258 +0.1%
    2008$2,663 -6.4%$147,111 +3%
    2007$2,844 -3.8%$142,826 +3.1%
    2006$2,958 +20.5%$138,540 +22.9%
    2005$2,454 $112,703 +0.2%
    2004-- $112,480 +1.9%
    2003-- $110,383 +2.4%
    2002-- $107,796 +1.6%
    2001-- $106,098 -0.4%
    2000$2,324 $106,562
    Find assessor info on the county website

    Neighborhood: 33618

    Nearby schools

    GreatSchools rating
    Schools provided by the listing agent
    • Elementary: Schwarzkopf-HB
    • Middle: Martinez-HB
    • High: Gaither-HB

    Source: The MLS. This data may not be complete. We recommend contacting the local school district to confirm school assignments for this home.

    Get a cash offer in 3 minutes
    Find out how much your home could sell for in as little as 3 minutes with a no-obligation cash offer.
    Estimated market value
    $527,100
    Get a cash offer in 3 minutes
    Find out how much your home could sell for in as little as 3 minutes with a no-obligation cash offer.
    Estimated market value
    $527,100