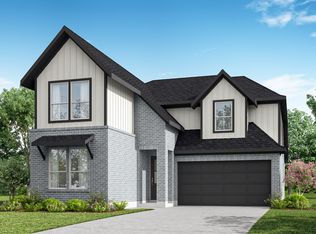
The Somerset is a spacious, two-story home with a dramatic tray ceiling in the foyer that transitions to a two-story extended foyer at the stairs. The great room features a cathedral ceiling and tall windows overlooking the covered patio with its own cathedral ceiling. The large breakfast area with a window seat opens to the kitchen, while a first-floor secondary bedroom includes a private bath with shower. The primary suite offers sloped ceilings, a window seat, walk-in closet, and a luxury bath with soaking tub and shower or oversized shower. Upstairs, a game room overlooks the great room and foyer, accompanied by secondary bedrooms. A 2-car garage with valet completes the home. Built as an Energy Series READY home, this residence is DOE Zero Energy Ready Home™ certified, ENERGY STAR® certified, and Indoor airPLUS qualified—engineered to be 40–50% more efficient than the typical new home.
New construction
Price increase: $11.6K (9/22)
$454,956
16611 Vibrant Plains Path, Hockley, TX 77447
4beds
2,572sqft
Single Family Residence
Built in 2026
4,800 Square Feet Lot
$442,100 Zestimate®
$177/sqft
$103/mo HOA
What's special
- 14 days
- 21
- 3
Likely to sell faster than
Zillow last checked:
Listing updated:
Listed by:
Jimmy Franklin TREC #0317553 281-949-6362,
eXp Realty LLC
Source: HAR,MLS#: 10767070
Facts & features
Interior
Bedrooms & bathrooms
- Bedrooms: 4
- Bathrooms: 4
- Full bathrooms: 3
- 1/2 bathrooms: 1
Primary bedroom
- Level: First
- Area: 169
- Dimensions: 13x13
Bedroom
- Level: Second
- Area: 144
- Dimensions: 12x12
Bedroom
- Level: First
- Area: 120
- Dimensions: 10x12
Bedroom
- Level: Second
- Area: 144
- Dimensions: 12x12
Breakfast
- Level: First
- Area: 136
- Dimensions: 17x8
Family room
- Level: First
- Area: 182
- Dimensions: 13x14
Game room
- Level: Second
- Area: 176
- Dimensions: 11x16
Kitchen
- Level: First
- Area: 180
- Dimensions: 15x12
Heating
- Natural Gas
Cooling
- Ceiling Fan(s), Electric
Appliances
- Included: ENERGY STAR Qualified Appliances, Water Heater, Disposal, Gas Oven, Microwave, Gas Cooktop, Dishwasher
- Laundry: Washer Hookup
Features
- High Ceilings, Prewired for Alarm System, Primary Bed - 1st Floor
- Flooring: Carpet, Tile
- Windows: Insulated/Low-E windows
Interior area
- Total structure area: 2,572
- Total interior livable area: 2,572 sqft
Property
Parking
- Total spaces: 2
- Parking features: Attached
- Attached garage spaces: 2
Features
- Stories: 2
- Patio & porch: Patio/Deck
- Exterior features: Sprinkler System
- Fencing: Back Yard
Lot
- Size: 4,800 Square Feet
- Dimensions: 40 x 120
- Features: Back Yard, Subdivided, 0 Up To 1/4 Acre
Construction
Type & style
- Home type: SingleFamily
- Architectural style: Traditional
- Property subtype: Single Family Residence
Materials
- Spray Foam Insulation, Brick, Cement Siding
- Foundation: Slab
- Roof: Composition
Condition
- New construction: Yes
- Year built: 2026
Details
- Builder name: Beazer Homes
Utilities & green energy
- Water: Water District
Green energy
- Green verification: ENERGY STAR Certified Homes, HERS Index Score
- Energy efficient items: Attic Vents, Thermostat, HVAC
Community & HOA
Community
- Security: Prewired for Alarm System
- Subdivision: Jubilee
HOA
- Has HOA: Yes
- HOA fee: $1,230 annually
Location
- Region: Hockley
Financial & listing details
- Price per square foot: $177/sqft
- Date on market: 9/9/2026
- Listing terms: Cash,Conventional,FHA,VA Loan
- Road surface type: Concrete, Curbs, Gutters
Estimated market value
$442,100
$420,000 - $464,000
$2,523/mo
Price history
| Date | Event | Price |
|---|---|---|
| 9/22/2026 | Price change | $454,956+2.6%$177/sqft |
Source:  HAR #10767070 Report a problem HAR #10767070 Report a problem | ||
| 9/9/2026 | Listed for sale | $443,376$172/sqft |
Source: HAR #10767070 Report a problem | ||
Public tax history
Tax history is unavailable.
Monthly payment
Est. payment
Payment breakdown
Explore the cost of this home by adjusting the details. Changes won't be saved.Climate risks
Neighborhood: 77447
Nearby schools
Schools provided by the listing agent
- Elementary: Roberts Road Elementary School
- Middle: Waller Junior High School
- High: Waller High School
Source: HAR. This data may not be complete. We recommend contacting the local school district to confirm school assignments for this home.
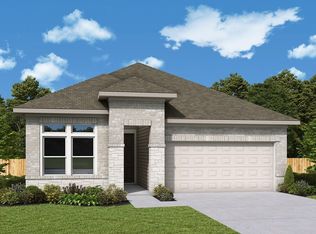
- $416,9253 bd2 ba1.8k sqft26027 Lively Night Way, Hockley, TX 77447New Construction
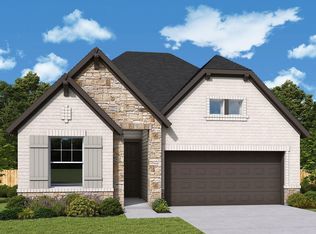
- $454,9254 bd3 ba2.3k sqft26031 Lively Night Way, Hockley, TX 77447New Construction
- $396,1733 bd2 ba1.9k sqft26107 Lively Night Way, Hockley, TX 77447New Construction

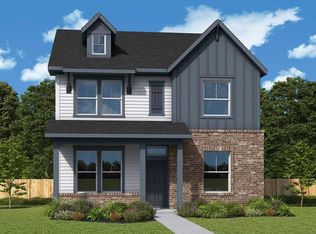
- from $381,9904 bd3 ba2.6k sqftSchneider Plan, Jubilee - Grove Row Collection, Hockley, TX 77447New Construction
Similar homes

- from $463,9004 bd3 ba2.5k sqftHawk Plan, Jubilee 50', Hockley, TX 77447New Construction
 TRI Pointe Homes
 - $454,9254 bd3 ba2.3k sqft26031 Lively Night Way, Hockley, TX 77447New ConstructionHAR
- $464,6364 bd3 ba2.3k sqft25906 Vibrant Meadow Rd, Hockley, TX 77447New Construction
 MLS ID #64430605, Jimmy Franklin, eXp Realty LLC. HAR
 - from $435,9905 bd4 ba2.6k sqftDonley Plan, Jubilee, Hockley, TX 77447New Construction
 Newmark Homes
