Welcome home to Trailstone, Arvada's newest planned community. Covenant Controlled and beautifully planned for the best of Colorado Lifestyle Living. This Beautiful "Granby" Home Model is upgraded and finished; some interior and exterior improvements have already been done for you. Why Wait for a NEW BUILD when this home is completed and ready for occupancy? $20,000 Buyer Incentive with an acceptable offer to the sellers makes this home an affordable value.
SOME ADDED FEATURES OF THIS HOME INCLUDE: UP GRADED QUARTZ COUNTERTOPS, UPGRADED KITCHEN FARM STYLE SINK WITH KOHLER PULL DOWN BLACK MATTE FINISH, COUNTER TOP DISPOSER BUTTON KITCHEN AND DINING ROOM UPGRADED LIGHT FIXTURE, FULL INTERIOR HOUSE PAINTED WITH TASTEFUL ACCCENT WALLS, CUSTOM SUBWAY TILE BACK SPLASH IN KITCHEN, BONUS DESK AREA, BLACK MATTE FAUCETS AND SHOWER FIXTURES, SAMSUNG 30 CU FT BESPOKE 3 DOOR FRENCH DOOR REFRIGERATOR. WASHER AND DRYER ARE INCLUDED.
SAMSUNG 6.0 CU. FT SMART DIAL WASHER AND 7.5 CU. FT. SMART DIAL ELECTRIC DRYER. CELLULAR SHADES ON WINDOWS,
AS YOU CAN SEE, WITH THE BACK YARD LANDSCAPING 6 FT. PRIVACY FENCING AND FRONT AND BACKYARD SPRINKLER SYSTEM THIS HOME IS MOVE IN READY AT A GREAT PRICE. THOUSANDS OF DOLLARS IN UPGRADES ALREADY DONE FOR YOU.
SELLERS ARE OFFERING A $20,000 BUY DOWN OF THE INTEREST RATE INCENTIVE WITH AN ACCEPTABLE OFFER TO THEM. Amenities: 5 Community Parks, over 7 miles of walking,hiking,biking trails, Community Garden, The Summit Club House, Outdoor pool, Pickleball Courts, Fitness Center, Outdoor Amphitheater. The pool will be a short walk from your front door.
THINKING OF A MOVE TO TRAILSTONE. CHECK OUT THIS INCREDIBLE VALUE IN A NEWER HOME.
Living in Trailstone affords you the convenience of shopping in Candelas Shopping Center. Super Store Kings Soopers and all conveniences including restaurants, cleaners, dentist, banks, gas stations, etc. all within a short drive from your home.
Sold for $742,900
$742,900
16611 W 93rd Avenue, Arvada, CO 80007
4beds
2,452sqft
Single Family Residence
Built in 2024
5,097 Square Feet Lot
$728,700 Zestimate®
$303/sqft
$4,060 Estimated rent
Home value
$728,700
$685,000 - $780,000
$4,060/mo
Zestimate® history
Owner options
List your home for rent
$4,060/mo
Rent Zestimate®
Find your next renter with Zillow Rental Manager. Plus, with online applications, you can quickly screen prospective tenants – for free.
$4,060/mo
Rent Zestimate®
Refinance and save
$4,401/mo
Est. payment
Refinancing to a lower rate could help reduce your monthly payments and save thousands over the life of the loan.
$4,401/mo
Est. payment
Explore your selling options
Work with a Zillow partner agent
Leverage their expertise and Zillow's premium Showcase listings to get your home seen by more buyers.
Get startedList with your own agent
Get your home in front of millions of buyers by listing it on Zillow.
Learn how to do itSell it yourself
Take full control of how buyers see your home on Zillow by listing For Sale by Owner (FSBO).
List your homeWhat's special
Zillow last checked:
Listing updated:
Listed by:
Peter Cerf PETER@PETERCERF.COM,
Cerf and Associates LLC
Bought with:
Maree Moran, 100086982
C3 Real Estate Solutions, LLC
Source: REcolorado as distributed by MLS GRID,MLS#: 8937511
Facts & features
Interior
Bedrooms & bathrooms
- Bedrooms: 4
- Bathrooms: 3
- Full bathrooms: 2
- 1/2 bathrooms: 1
- Main level bathrooms: 1
Bedroom
- Description: Bedroom #2 Beautiful Decor And Large Closet
- Level: Upper
- Area: 110 Square Feet
- Dimensions: 10 x 11
Bedroom
- Description: Bedroom #3 Nice Southern Exposure Spacious And Large Closet
- Level: Upper
- Area: 120 Square Feet
- Dimensions: 10 x 12
Bedroom
- Description: Bedroom # 4 Nice Southern Exposure With Large Closet
- Level: Upper
- Area: 120 Square Feet
- Dimensions: 10 x 12
Bathroom
- Description: Conveniently Located On The Main Floor
- Level: Main
Bathroom
- Description: Close To Bedrooms 2,3 And 4
- Level: Upper
Other
- Description: Primary Ensuite With Amazing Walk-In Closet
- Level: Upper
- Area: 169 Square Feet
- Dimensions: 13 x 13
Other
- Description: 4 Piece Bath With Large Shower And Double Sinks, Storage
- Level: Upper
Great room
- Description: Bright And Light Room With The Optional Fireplace Installed
- Level: Main
- Area: 195 Square Feet
- Dimensions: 13 x 15
Kitchen
- Level: Main
Laundry
- Description: Washer And Dryer One Year Old Included
- Level: Upper
Living room
- Description: Front Room Or Currently Office Area Called A Flex Space By The Builder
- Level: Main
- Area: 117 Square Feet
- Dimensions: 9 x 13
Loft
- Description: Spacious Loft Area
- Level: Upper
- Area: 132 Square Feet
- Dimensions: 11 x 12
Heating
- Forced Air, Natural Gas
Cooling
- Central Air
Appliances
- Included: Dishwasher, Disposal, Dryer, Gas Water Heater, Microwave, Oven, Range, Range Hood, Refrigerator, Washer
- Laundry: Laundry Closet
Features
- Ceiling Fan(s), Eat-in Kitchen, Five Piece Bath, Granite Counters, High Ceilings
- Flooring: Carpet, Laminate
- Windows: Bay Window(s), Double Pane Windows, Window Coverings, Window Treatments
- Basement: Crawl Space
- Number of fireplaces: 1
- Fireplace features: Gas, Great Room
- Common walls with other units/homes: No Common Walls
Interior area
- Total structure area: 2,452
- Total interior livable area: 2,452 sqft
- Finished area above ground: 2,452
Property
Parking
- Total spaces: 2
- Parking features: Concrete, Dry Walled
- Attached garage spaces: 2
Features
- Levels: Two
- Stories: 2
- Entry location: Stairs
- Patio & porch: Deck
- Exterior features: Private Yard
- Fencing: Full
Lot
- Size: 5,097 Square Feet
- Features: Landscaped, Master Planned
Details
- Parcel number: 524054
- Zoning: PUD
- Special conditions: Standard
Construction
Type & style
- Home type: SingleFamily
- Architectural style: Urban Contemporary
- Property subtype: Single Family Residence
Materials
- Wood Siding
- Foundation: Concrete Perimeter
- Roof: Composition
Condition
- New Construction
- New construction: Yes
- Year built: 2024
Details
- Builder model: The Granby
- Builder name: Taylor Morrison
Utilities & green energy
- Electric: 110V, 220 Volts
- Sewer: Public Sewer
- Water: Public
- Utilities for property: Electricity Connected, Natural Gas Connected
Community & HOA
Community
- Security: Carbon Monoxide Detector(s), Smoke Detector(s)
- Subdivision: Trailstone
HOA
- Has HOA: Yes
- Amenities included: Clubhouse, Fitness Center, Park, Playground, Pool, Trail(s)
- Services included: Recycling, Trash
- HOA fee: $140 monthly
- HOA name: Advanced HOA Management
- HOA phone: 303-482-2213
Location
- Region: Arvada
Financial & listing details
- Price per square foot: $303/sqft
- Annual tax amount: $6,772
- Date on market: 9/9/2025
- Listing terms: Cash,Conventional,FHA,VA Loan
- Exclusions: Sellers Personal Effects
- Ownership: Individual
- Electric utility on property: Yes
- Road surface type: Paved
Price history
| Date | Event | Price |
|---|---|---|
| 10/24/2025 | Sold | $742,900-0.3%$303/sqft |
Source:  REcolorado as distributed by MLS GRID #8937511 Report a problem REcolorado as distributed by MLS GRID #8937511 Report a problem | ||
| 9/26/2025 | Pending sale | $744,950$304/sqft |
Source: REcolorado as distributed by MLS GRID #8937511 Report a problem | ||
| 9/8/2025 | Price change | $744,950+6.4%$304/sqft |
Source: REcolorado as distributed by MLS GRID #8937511 Report a problem | ||
| 7/19/2024 | Pending sale | $699,990$285/sqft |
Source: REcolorado as distributed by MLS GRID #2597429 Report a problem | ||
| 7/12/2024 | Price change | $699,990-3.4%$285/sqft |
Source: REcolorado as distributed by MLS GRID #2597429 Report a problem | ||
| 6/21/2024 | Listed for sale | $724,990$296/sqft |
Source: REcolorado as distributed by MLS GRID #2597429 Report a problem | ||
Public tax history
Tax history is unavailable.
Neighborhood: 80007
Nearby homes
- $820,0005 bd4 ba3.7k sqft16634 W 93rd Way, Arvada, CO 80007Sold

- $842,3803 bd2 ba2k sqft16673 W 93rd Way, Arvada, CO 80007Sold
- $892,3604 bd3 ba3.3k sqft16693 W 93rd Ave, Arvada, CO 80007Sold
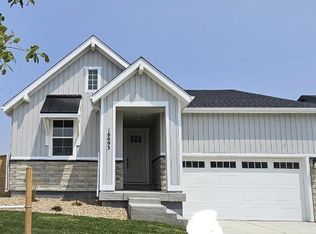
- $848,9903 bd4 ba2.7k sqft16656 W 93rd Pl, Arvada, CO 80007New Construction
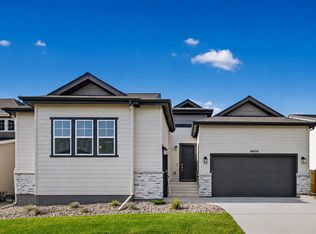
- $1,015,0004 bd4 ba4.7k sqft16636 W 93rd Pl, Arvada, CO 80007Sold
- $892,3603 bd4 ba2k sqft16693 W 93rd Way, Arvada, CO 80007Sold
- $866,1404 bd3 ba2.8k sqft16603 W 93rd Way, Arvada, CO 80007Sold
- $1,092,5704 bd4 ba3.5k sqft16696 W 93rd Pl, Arvada, CO 80007Sold
Nearby schools
GreatSchools rating
- 6/10Three Creeks K-8Grades: K-8Distance: 1.8 mi
- 10/10Ralston Valley High SchoolGrades: 9-12Distance: 2.5 mi
Schools provided by the listing agent
- Elementary: Meiklejohn
- Middle: Wayne Carle
- High: Ralston Valley
- District: Jefferson County R-1
Source: REcolorado as distributed by MLS GRID. This data may not be complete. We recommend contacting the local school district to confirm school assignments for this home.
Get a cash offer in 3 minutes
Find out how much your home could sell for in as little as 3 minutes with a no-obligation cash offer.
Estimated market value
$728,700
Get a cash offer in 3 minutes
Find out how much your home could sell for in as little as 3 minutes with a no-obligation cash offer.
Estimated market value
$728,700
- Colorado
- Jefferson County
- Arvada
- 80007
- 16611 W 93rd Avenue
Nearby cities
Nearby neighborhoods
Nearby zip codes
Other Arvada Topics
