Skip main navigation
Sold
Street View
  • Listed by: John L. Scott R.E.Tacoma North • Connor Seaman
    Bought with: Ensemble
    $642,000

    16611 White Mountain Road SE, Monroe, WA 98272

    3beds
    1,308sqft
    Single Family Residence
    Built in 1998
    4,791 Square Feet Lot
    $643,200 Zestimate®
    $491/sqft
    $3,027 Estimated rent

    Home value

    $643,200

    $605,000 - $682,000

    $3,027/mo

    Zestimate® history
    Loading
    Loading...

    Owner options

    List your home for rent

    $3,027/mo

    Rent Zestimate®

    Find your next renter with Zillow Rental Manager. Plus, with online applications, you can quickly screen prospective tenants – for free.

    Learn more

    $3,027/mo

    Rent Zestimate®

    Refinance and save

    $4,486/mo

    Est. payment

    Refinancing to a lower rate could help reduce your monthly payments and save thousands over the life of the loan.

    See today's rates

    $4,486/mo

    Est. payment

    Explore your selling options

    Work with a Zillow partner agent

    Leverage their expertise and Zillow's premium Showcase listings to get your home seen by more buyers.

    Get started

    List with your own agent

    Get your home in front of millions of buyers by listing it on Zillow.

    Learn how to do it

    Sell it yourself

    Take full control of how buyers see your home on Zillow by listing For Sale by Owner (FSBO).

    List your home

    What's special

    Fully reimagined backyardModern kitchenPrivate fully fenced spaceSpacious primary suiteWalk-in closetBrand-new deckLow-maintenance artificial grass
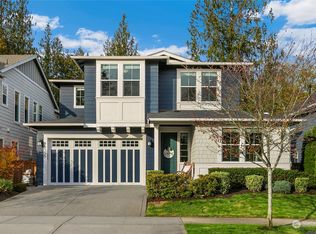
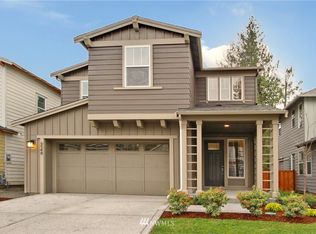
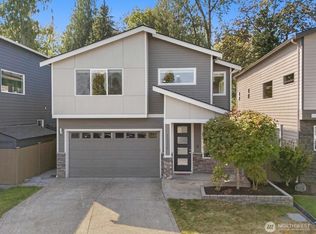
    Welcome to this beautifully refreshed Monroe home where comfort meets everyday livability, with thoughtful upgrades throughout. Nestled in the highly desirable Foothills neighborhood, this home strikes the right balance between inviting indoor spaces and standout outdoor living. Step inside to a bright open layout design highlighted by a vaulted entry, creating an airy and welcoming first impression. The modern kitchen features a walk-in pantry and flows seamlessly into the living and dining areas—perfect whether you’re hosting or just enjoying a quiet night in. Upstairs, the spacious primary suite offers a private retreat with an en-suite bath and walk-in closet. Outside, the fully reimagined backyard is designed to impress—featuring a brand-new deck, a new patio with gazebo and a cozy gas firepit for for enjoying year-round. The yard is finished with low-maintenance artificial grass and all-new fencing, creating a private, fully fenced space ideal for relaxation, entertaining, or play. Enjoy comfort in every season with a new heat pump providing efficient heating and cooling, along with a new water heater for added peace of mind. A home warranty is also included. Move-in ready with major updates throughout—this home delivers the perfect combination of comfort, style, and outdoor living. Come see this one before it's gone!

    Zillow last checked:

    Listing updated:

    Listed by:

    Connor Seaman,

    John L. Scott R.E.Tacoma North

    Bought with:

    Claire Sites, 21036994

    Ensemble

    Source: NWMLS as distributed by MLS GRID,MLS#: 2498041MLS Logo

    Facts & features

    Interior

    Bedrooms & bathrooms
    • Bedrooms: 3
    • Bathrooms: 3
    • Full bathrooms: 1
    • 3/4 bathrooms: 1
    • 1/2 bathrooms: 1
    • Main level bathrooms: 1
    Bedroom
    • Level: Second
    Bedroom
    • Level: Second
    Bedroom
    • Level: Second
    Bathroom three quarter
    • Level: Second
    Bathroom full
    • Level: Second
    Other
    • Level: Main
    Dining room
    • Level: Main
    Entry hall
    • Level: Main
    Great room
    • Level: Main
    Kitchen with eating space
    • Level: Main
    Living room
    • Level: Main
    Heating
    • Fireplace, Forced Air, Heat Pump, Natural Gas
    Cooling
    • Forced Air, Heat Pump
    Appliances
    • Included: Dishwasher, Disposal, Double Oven, Dryer, Microwave, Refrigerator, Stove(s)/Range(s), Washer, Dishwasher(s), Dryer(s), Garbage Disposal, Microwave(s), Refrigerator(s), Washer(s), Water Heater: Gas, Water Heater Location: Garage
    Features
    • Bath Off Primary, Ceiling Fan(s), Dining Room, Pantry
    • Flooring: Ceramic Tile, Laminate, Carpet
    • Doors: French Doors
    • Windows: Dbl Pane/Storm Window
    • Basement: None
    • Number of fireplaces: 1
    • Fireplace features: Gas, Main Level: 1, Fireplace
    Interior area
    • Total structure area: 1,308
    • Total interior livable area: 1,308 sqft

    Property

    Parking
    • Total spaces: 2
    • Parking features: Attached Garage
    • Has attached garage: Yes
    • Covered spaces: 2
    Features
    • Levels: Two
    • Stories: 2
    • Entry location: Main
    • Patio & porch: Bath Off Primary, Ceiling Fan(s), Dbl Pane/Storm Window, Dining Room, Fireplace, French Doors, Pantry, Vaulted Ceiling(s), Walk-In Closet(s), Water Heater
    • Has view: Yes
    • View description: Mountain(s), Territorial
    Lot
    • Size: 4,791 Square Feet
    • Dimensions: 113 x 43
    • Features: Curbs, Paved, Sidewalk, Cabana/Gazebo, Cable TV, Deck, Fenced-Fully, Gas Available, High Speed Internet, Outdoor Fireplace, Patio, Sprinkler System
    • Topography: Level
    • Residential vegetation: Garden Space
    Details
    • Parcel number: 00876600018600
    • Zoning: UR9600
    • Zoning description: Jurisdiction: City
    • Special conditions: Standard

    Construction

    Type & style
    • Home type: SingleFamily
    • Architectural style: Craftsman,2 Story
    • Property subtype: Single Family Residence
    Materials
    • Cement Planked, Wood Siding, Cement Plank
    • Foundation: Poured Concrete
    • Roof: Composition
    Condition
    • Very Good
    • Year built: 1998
    • Major remodel year: 1998
    Details
    • Builder name: Buchan

    Utilities & green energy

    • Electric: Company: Sno PUD
    • Sewer: Sewer Connected, Company: City of Monroe
    • Water: Public, Company: City of Monroe
    • Utilities for property: Comcast, Xfinity

    Community & HOA

    Community
    • Features: CCRs, Park, Playground, Trail(s)
    • Subdivision: Monroe
    HOA
    • Services included: Road Maintenance
    • HOA fee: $618 annually
    • HOA phone: 253-341-3535
    Location
    • Region: Monroe

    Financial & listing details

    • Price per square foot: $491/sqft
    • Tax assessed value: $546,400
    • Annual tax amount: $4,435
    • Date on market: 7/15/2026
    • Cumulative days on market: 24 days
    • Listing terms: Conventional,FHA,VA Loan
    • Inclusions: Dishwasher(s), Double Oven, Dryer(s), Garbage Disposal, Microwave(s), Refrigerator(s), Stove(s)/Range(s), Washer(s)

    Price history

    DateEventPrice
    7/8/2026Sold$642,000-0.5%$491/sqft
    Source: NWMLS as distributed by MLS GRID #2498041 Report a problem
    5/23/2026Pending sale$645,000$493/sqft
    Source: NWMLS as distributed by MLS GRID #2498041 Report a problem
    4/30/2026Listed for sale$645,000+19%$493/sqft
    Source: NWMLS as distributed by MLS GRID #2498041 Report a problem
    9/14/2021Sold$542,200+8.4%$415/sqft
    Source: NWMLS as distributed by MLS GRID #1818777 Report a problem
    8/16/2021Pending sale$500,000$382/sqft
    Source: NWMLS as distributed by MLS GRID #1818777 Report a problem
    8/12/2021Listed for sale$500,000+13%$382/sqft
    Source: NWMLS as distributed by MLS GRID #1818777 Report a problem
    10/30/2020Sold$442,500+1.7%$338/sqft
    Source: NWMLS as distributed by MLS GRID #1669819 Report a problem
    10/1/2020Pending sale$435,000$333/sqft
    Source: Windermere Real Estate/Mill Creek, Inc. #1669819 Report a problem
    9/30/2020Listed for sale$435,000+63.2%$333/sqft
    Source: Windermere Real Estate/Mill Creek, Inc. #1669819 Report a problem
    5/21/2014Sold$266,500-5.5%$204/sqft
    Source: NWMLS as distributed by MLS GRID #604515 Report a problem
    4/10/2014Pending sale$282,000$216/sqft
    Source: Windermere Real Estate/Northwest, Inc. #604515 Report a problem
    4/3/2014Price change$282,000-2.6%$216/sqft
    Source: Windermere Real Estate/Northwest, Inc. #604515 Report a problem
    3/18/2014Listed for sale$289,500+5.3%$221/sqft
    Source: Windermere Real Estate/Northwest, Inc. #604515 Report a problem
    12/9/2005Sold$275,000+29.7%$210/sqft
    Source: Public Record Report a problem
    8/12/2003Sold$212,000+34.2%$162/sqft
    Source: Public Record Report a problem
    10/30/1998Sold$157,950$121/sqft
    Source: Public Record Report a problem

    Public tax history

    YearProperty taxesTax assessment
    2024$4,435 +5.3%$546,400 +5%
    2023$4,212 +1.1%$520,200 -6.8%
    2022$4,168 +10%$558,400 +37.9%
    2021$3,789 +5.2%$405,000 +6.7%
    2020$3,603 +0.5%$379,400 +2.7%
    2019$3,586 $369,400 +5.8%
    2018-- $349,000 +26.8%
    2017$3,696 +21.1%$275,300 +11.5%
    2016$3,052 $247,000 +7.2%
    2015$3,052 +25%$230,400 +36.7%
    2013$2,441 $168,500
    2012-- --
    2011-- --
    2010-- --
    2009-- --
    2008-- --
    2007-- --
    2002-- --
    2001$1,881 +2.2%$148,800 +9.9%
    2000$1,840 $135,400
    Find assessor info on the county website

    Neighborhood: 98272

    Nearby schools

    GreatSchools rating
    Get a cash offer in 3 minutes
    Find out how much your home could sell for in as little as 3 minutes with a no-obligation cash offer.
    Estimated market value
    $643,200
    Get a cash offer in 3 minutes
    Find out how much your home could sell for in as little as 3 minutes with a no-obligation cash offer.
    Estimated market value
    $643,200