Who loves a country style home that actually feels like you're in the country, but has access to great conveniences? Very well loved and cared for place to call home nestled on an oak filled greenbelt lot at the end of a secluded cul-de-sac! Talk about having the best of both worlds! If you love the outdoors, you can experience it on the front covered patio, back deck, or shady lower patio area! Enjoy a spacious kitchen that opens to a large living and dining room! Gorgeous granite counters and a HUGE breakfast bar makes this kitchen POP! Large primary bedroom that takes in the views of the private treed backyard! Large secondary bedroom! The third bedroom could also make a great study! Highly desired neighborhood and wonderful amenities (Pool & pickleball courts), and top rated schools! Welcome home to beautiful and charming Helotes! See this one SOON!
Sold
Price Unknown
16611 YAUPON VLY, Helotes, TX 78023
3beds
1,870sqft
Single Family Residence
Built in 1986
7,666 Square Feet Lot
$375,500 Zestimate®
$--/sqft
$2,065 Estimated rent
Home value
$375,500
$353,000 - $398,000
$2,065/mo
Zestimate® history
Owner options
List your home for rent
$2,065/mo
Rent Zestimate®
Find your next renter with Zillow Rental Manager. Plus, with online applications, you can quickly screen prospective tenants – for free.
$2,065/mo
Rent Zestimate®
Refinance and save
$441/mo
Est. payment
Refinancing to a lower rate could help reduce your monthly payments and save thousands over the life of the loan.
$441/mo
Est. payment
Explore your selling options
Work with a Zillow partner agent
Leverage their expertise and Zillow's premium Showcase listings to get your home seen by more buyers.
Get startedList with your own agent
Get your home in front of millions of buyers by listing it on Zillow.
Learn how to do itSell it yourself
Take full control of how buyers see your home on Zillow by listing For Sale by Owner (FSBO).
List your homeWhat's special
Shady lower patio areaGorgeous granite countersLarge primary bedroomFront covered patioSecluded cul-de-sacSpacious kitchenBack deck
Zillow last checked:
Listing updated:
Listed by:
Ron Mersinger TREC #392251 (210) 383-0733,
RE/MAX North-San Antonio
Source: LERA MLS,MLS#: 1992305
Facts & features
Interior
Bedrooms & bathrooms
- Bedrooms: 3
- Bathrooms: 2
- Full bathrooms: 2
Primary bedroom
- Features: Multi-Closets, Ceiling Fan(s), Full Bath
- Area: 221
- Dimensions: 17 x 13
Bedroom 2
- Area: 180
- Dimensions: 15 x 12
Bedroom 3
- Area: 110
- Dimensions: 11 x 10
Primary bathroom
- Features: Shower Only, Single Vanity
- Area: 63
- Dimensions: 9 x 7
Dining room
- Area: 156
- Dimensions: 13 x 12
Kitchen
- Area: 240
- Dimensions: 16 x 15
Living room
- Area: 462
- Dimensions: 22 x 21
Heating
- Central, Electric
Cooling
- Ceiling Fan(s), Central Air
Appliances
- Included: Range, Refrigerator, Disposal, Dishwasher, Plumbed For Ice Maker, Vented Exhaust Fan, Electric Water Heater, Electric Cooktop
- Laundry: In Garage, Washer Hookup, Dryer Connection
Features
- One Living Area, Separate Dining Room, Eat-in Kitchen, Kitchen Island, Breakfast Bar, Pantry, 1st Floor Lvl/No Steps, Open Floorplan, High Speed Internet, All Bedrooms Downstairs, Master Downstairs, Ceiling Fan(s), Chandelier, Solid Counter Tops
- Flooring: Ceramic Tile, Laminate
- Windows: Double Pane Windows, Window Coverings
- Has basement: No
- Attic: Pull Down Storage
- Has fireplace: No
- Fireplace features: Not Applicable
Interior area
- Total interior livable area: 1,870 sqft
Property
Parking
- Total spaces: 2
- Parking features: Two Car Garage, Attached, Garage Door Opener, Utility Area in Garage, Open
- Attached garage spaces: 2
Accessibility
- Accessibility features: 2+ Access Exits, Entry Slope less than 1 foot, No Carpet, No Steps Down, No Stairs, First Floor Bath, Full Bath/Bed on 1st Flr, First Floor Bedroom
Features
- Levels: One
- Stories: 1
- Patio & porch: Patio, Deck
- Exterior features: Sprinkler System
- Pool features: None, Community
- Fencing: Chain Link
Lot
- Size: 7,666 Square Feet
- Features: Cul-De-Sac, Greenbelt, Curbs
- Residential vegetation: Mature Trees, Mature Trees (ext feat)
Details
- Parcel number: 045561101650
Construction
Type & style
- Home type: SingleFamily
- Architectural style: Ranch
- Property subtype: Single Family Residence
Materials
- 4 Sides Masonry, Stucco, Fiber Cement
- Foundation: Slab
- Roof: Metal
Condition
- Pre-Owned
- New construction: No
- Year built: 1986
Utilities & green energy
- Electric: CPS
- Gas: SAWS
- Sewer: SAWS, Sewer System
- Water: SAWS, Water System
- Utilities for property: Cable Available, Private Garbage Service
Community & HOA
Community
- Features: Tennis Court(s), School Bus
- Security: Smoke Detector(s)
- Subdivision: San Antonio Ranch
HOA
- Has HOA: Yes
- HOA fee: $442 annually
- HOA name: SAN ANTONIO RANCH HOA
Location
- Region: Helotes
Financial & listing details
- Tax assessed value: $273,460
- Annual tax amount: $5,405
- Date on market: 6/16/2026
- Cumulative days on market: 13 days
- Listing terms: Conventional,FHA,VA Loan,TX Vet,Cash
- Road surface type: Paved
Price history
| Date | Event | Price |
|---|---|---|
| 7/21/2026 | Sold | -- |
Source:  LERA MLS #1992305 Report a problem LERA MLS #1992305 Report a problem | ||
| 6/30/2026 | Pending sale | $374,900$200/sqft |
Source: LERA MLS #1992305 Report a problem | ||
| 6/17/2026 | Contingent | $374,900$200/sqft |
Source: LERA MLS #1992305 Report a problem | ||
| 6/16/2026 | Listed for sale | $374,900$200/sqft |
Source: LERA MLS #1992305 Report a problem | ||
Public tax history
| Year | Property taxes | Tax assessment |
|---|---|---|
| 2025 | $3,619 +2.7% | $265,924 +10% |
| 2024 | $3,523 +3.6% | $241,749 +10% |
| 2023 | $3,402 -18% | $219,772 +10% |
| 2022 | $4,151 +0.5% | $199,793 +10% |
| 2021 | $4,132 | $181,630 +4.3% |
| 2020 | $4,132 +1.3% | $174,110 +3.8% |
| 2019 | $4,081 | $167,660 +1.4% |
| 2018 | $4,081 +6.9% | $165,320 +8.8% |
| 2017 | $3,819 -1.2% | $151,900 -1% |
| 2016 | $3,866 +11.7% | $153,500 +6.2% |
| 2015 | $3,461 | $144,510 +10% |
| 2014 | $3,461 | $131,373 +10% |
| 2013 | -- | $119,430 -0.5% |
| 2012 | -- | $120,070 -1.8% |
| 2011 | -- | $122,220 -1.6% |
| 2010 | -- | $124,170 -1.6% |
| 2009 | -- | $126,150 +1.6% |
| 2008 | -- | $124,124 +10% |
| 2007 | -- | $112,840 +3.5% |
| 2006 | -- | $109,070 +11.5% |
| 2005 | -- | $97,860 |
| 2004 | -- | -- |
| 2003 | -- | -- |
| 2002 | -- | -- |
| 2001 | -- | -- |
| 2000 | -- | -- |
Find assessor info on the county website
Neighborhood: 78023
Nearby homes
- $48,110-- bd-- ba-- sqft16607 Yaupon Valley, Helotes, TX 78023Off Market
- $100-- bd-- ba-- sqftRanch Pkwy, Helotes, TX 78023Off Market
- $294,1003 bd2 ba1.6k sqft16603 Yaupon Valley, Helotes, TX 78023Off Market
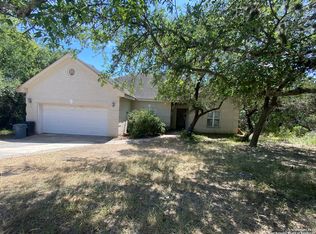
- $394,8004 bd3 ba2.4k sqft16518 Loma Lndg, Helotes, TX 78023Off Market

- $418,3003 bd2 ba2k sqft16618 Yaupon Valley, Helotes, TX 78023Off Market
- $515,6004 bd4 ba3.3k sqft16522 Loma Lndg, Helotes, TX 78023Off Market
- $535,0004 bd3 ba3k sqft16614 Yaupon Valley, Helotes, TX 78023Off Market
- $--3 bd2 ba2.6k sqft16514 Loma Lndg, Helotes, TX 78023Sold
Nearby schools
GreatSchools rating
- 7/10Los Reyes Elementary SchoolGrades: PK-5Distance: 0.6 mi
- 8/10Garcia Middle SchoolGrades: 6-8Distance: 4.1 mi
- 8/10O'Connor High SchoolGrades: 9-12Distance: 3.1 mi
Schools provided by the listing agent
- Elementary: Los Reyes
- Middle: Gus Garcia
- High: O'connor
- District: Northside
Source: LERA MLS. This data may not be complete. We recommend contacting the local school district to confirm school assignments for this home.
Get a cash offer in 3 minutes
Find out how much your home could sell for in as little as 3 minutes with a no-obligation cash offer.
Estimated market value
$375,500
Get a cash offer in 3 minutes
Find out how much your home could sell for in as little as 3 minutes with a no-obligation cash offer.
Estimated market value
$375,500
- Texas
- Bexar County
- Helotes
- 78023
- 16611 YAUPON VLY
