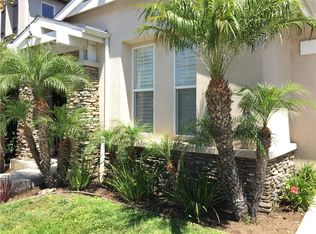
Stunning home! This elegant open floor plan is a designer's delight! Walk in the front door and lose your breath at the sight of a dramatic wall to wall built-in library accenting the living room. Dark maple, plank hardwood floors throughout the entire down stairs. Other features are custom paint, dark plantation shutters, crown molding, dual AC zone heating & cooling system, custom mirrors and organizers in all closets through the entire house. The kitchen offers stone counter tops with travertine back splash, dual convection oven, built in refrigerator with dark wood doors & custom cabinets. The family room is perfect for relaxing & entertaining around the fireplace with built-In cabinets for your entertainment system. Upstairs you will find a spacious master bedroom and bathroom with dual vanity sinks, roman Jacuzzi tub, walk in shower and two closets. The kid's bathroom has dual vanity sinks and all bedrooms are decorated with designer paint. Downstairs laundry room, utility sink and storage. French doors lead to your professionally landscaped backyard with built in stainless steel Viking BBQ. The front of the home exudes curb appeal and One of the best locations within the community. One of HB's nicest master planned communities
This property is not currently displayed as for sale or rent on Zillow. This may be different from what's on other websites or public sources.