Skip main navigation
Active
  • $460,000

    16612 W 154th St, Olathe, KS 66062

    5beds
    3,417sqft
    : 
    $2,995/mo
    Get pre-qualified
    Single Family Residence
    Built in ----
    7,820 Square Feet Lot
    $-- Zestimate®
    $135/sqft
    $-- HOA

    What's special

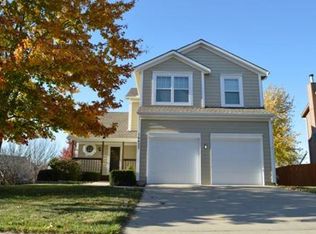
    Welcome to 16612 W 154th Street in Olathe! This spacious 5-bedroom, 3.5-bath home offers plenty of room to live, gather, and grow. The inviting main level features a comfortable great room with a fireplace and built-ins, a spacious kitchen with center island and pantry, and an abundance of natural light. Upstairs, you’ll find generously sized bedrooms, including a primary suite with a walk-in closet and private bath. The finished basement provides additional living space with a family room, fifth bedroom, and full bathroom—perfect for guests, a home office, recreation area, or additional living space. Step outside and enjoy the deck overlooking the fenced backyard, ideal for entertaining, relaxing, or enjoying time outdoors. Complete with an attached 2-car garage and conveniently located in Olathe with easy access to schools, shopping, dining, and major highways. With 5 bedrooms, 3.5 bathrooms, approximately 2,710 sq. ft., and a finished basement, this home offers the space and versatility you’ve been looking for. Schedule your showing and come see all this Olathe home has to offer! Buyer’s Agent to verify all taxes, square feet and lot size. Don't hesitate to get in touch with Naharai with any questions or offers, text is the easiest way to reach. Please allow a 48-hour expiration minimum on all offers. Dotloop friendly! Bring your buyers! Thank you for showing!
    4 days
    687
    69

    Likely to sell faster than

    Zillow last checked:

    Listing updated:

    Listed by:

    Naharai Bello-Echandy 913-940-9895,

    ReeceNichols -Johnson County W

    Source: Heartland MLS as distributed by MLS GRID,MLS#: 2638008MLS Logo

      Facts & features

      Interior

      Bedrooms & bathrooms
      • Bedrooms: 5
      • Bathrooms: 4
      • Full bathrooms: 3
      • 1/2 bathrooms: 1
      Primary bedroom
      • Level: Second
      • Area: 208 Square Feet
      • Dimensions: 16 x 13
      Bedroom 2
      • Level: Second
      • Area: 144 Square Feet
      • Dimensions: 12 x 12
      Bedroom 3
      • Level: Second
      • Area: 144 Square Feet
      • Dimensions: 12 x 12
      Bedroom 4
      • Level: Second
      • Area: 120 Square Feet
      • Dimensions: 12 x 10
      Bathroom 1
      • Level: Second
      Bathroom 2
      • Level: Second
      Great room
      • Level: First
      • Area: 280 Square Feet
      • Dimensions: 20 x 14
      Half bath
      • Level: First
      Kitchen
      • Level: First
      • Area: 238 Square Feet
      • Dimensions: 17 x 14
      Laundry
      • Level: First
      • Area: 42 Square Feet
      • Dimensions: 7 x 6
      Living room
      • Level: First
      • Area: 144 Square Feet
      • Dimensions: 12 x 12
      Sun room
      • Level: First
      Heating
      • Forced Air
      Cooling
      • Electric
      Appliances
      • Included: Dishwasher, Disposal, Exhaust Fan, Electric Range
      • Laundry: Laundry Room, Off The Kitchen
      Features
      • Ceiling Fan(s), Kitchen Island, Pantry
      • Flooring: Carpet
      • Windows: Storm Window(s), Wood Frames
      • Basement: Concrete,Full,Interior Entry
      • Number of fireplaces: 1
      • Fireplace features: Great Room
      Interior area
      • Total structure area: 3,417
      • Total interior livable area: 3,417 sqft
      • Finished area above ground: 3,417

      Property

      Parking
      • Total spaces: 2
      • Parking features: Attached, Garage Faces Front
      • Attached garage spaces: 2
      Features
      • Patio & porch: Patio
      Lot
      • Size: 7,820 Square Feet
      • Features: City Lot
      Details
      • Parcel number: Dp72820000 0085

      Construction

      Type & style
      • Home type: SingleFamily
      • Architectural style: Colonial,Traditional
      • Property subtype: Single Family Residence
      Materials
      • Frame
      • Roof: Composition

      Utilities & green energy

      • Sewer: Public Sewer
      • Water: Public

      Community & HOA

      Community
      • Security: Smoke Detector(s)
      • Subdivision: Stonehurst
      HOA
      • Has HOA: Yes
      Location
      • Region: Olathe

      Financial & listing details

      • Price per square foot: $135/sqft
      • Tax assessed value: $386,600
      • Annual tax amount: $4,938
      • Date on market: 8/28/2026
      • Listing terms: Cash,Conventional,FHA,VA Loan
      • Ownership: Local Government

        Estimated market value

        Not available

        Estimated sales range

        Not available

        Not available

        Price history

        DateEventPrice
        8/28/2026Listed for sale$460,000$135/sqft
        Source: Heartland MLS as distributed by MLS GRID #2638008 Report a problem
        5/16/2013Sold--
        Source: Heartland MLS as distributed by MLS GRID #1820142 Report a problem

        Public tax history

        YearProperty taxesTax assessment
        2025$4,939 +0.6%$44,459 +1.8%
        2024$4,911 +5.8%$43,654 +7.8%
        2023$4,641 +11.7%$40,491 +14.7%
        2022$4,156 $35,305 +3.3%
        2021-- $34,178 +7.1%
        2020$3,982 $31,924 +4.8%
        2019-- $30,452 +3.7%
        2018-- $29,371 +7.9%
        2017$3,472 +10.2%$27,209 +7.4%
        2016$3,151 +8.6%$25,346 +8.4%
        2015$2,902 +4.7%$23,380 +6.7%
        2013$2,771 -7%$21,919 -1.9%
        2012$2,978 +0.9%$22,333 -4.5%
        2010$2,952 +5.1%$23,391
        2009$2,810 -5.4%$23,391 -5.3%
        2008$2,971 +0.6%$24,690 -1.3%
        2007$2,954 +2.2%$25,024 +2.8%
        2006$2,891 $24,346 +8.4%
        2005-- $22,460
        Find assessor info on the county website

        Monthly payment

        Est. payment

        Payment breakdown

        Explore the cost of this home by adjusting the details. Changes won't be saved.
        All calculations are estimates and provided by Zillow, Inc. for informational purposes only. Actual amounts may vary.
        HOA fees may include property taxes on listings classified as Co-Ops. Contact the listing agent and/or owner for fee details.
        See how much you could borrow to make a competitive offer.

        Climate risks

        Neighborhood: Stonehurst

        Getting around

        54 / 100
        Somewhat Walkable
        0 / 100
        No Nearby Transit
        50 / 100
        Bikeable

        Nearby schools

        GreatSchools rating
        Schools provided by the listing agent
        • Elementary: Brougham
        • Middle: Frontier Trail
        • High: Olathe South

        Source: Heartland MLS as distributed by MLS GRID. This data may not be complete. We recommend contacting the local school district to confirm school assignments for this home.

        A local agent can set up tours, give advice and negotiate with sellers.

        Browse local experts