Discover a fantastic opportunity in the sought-after Fox Chase neighborhood, a rare find on a 1-acre lot in Johnson County! This spacious 4-bedroom, three full bath, 2-story home offers over 2,100 square feet of above-ground living space. Step into the oversized living room, featuring a vaulted ceiling, a grand fireplace, and built-in shelves. The large kitchen, complete with a double oven & gas cooktop, is perfect for cooking enthusiasts, and it offers easy access to the backyard—ideal for entertaining by the fire pit, gardening in the greenhouse, or relaxing on the deck/patio. The backyard is secured with a privacy fence, ensuring a safe space for kids and pets. The primary bedroom boasts a walk-in closet, creating the perfect retreat at the end of the day, while the nice-sized secondary bedrooms include large closets for ample storage. The main-level laundry room (washer & dryer stay) simplifies household chores for convenience. The home features a 3-year-old roof to help keep those insurance premiums low. The home also features newer windows. A storage shed in the backyard provides additional storage space. The home sits on a cul-de-sac street for low traffic. Located just 1 mile east of 69 Highway, this home is close to all the fantastic shopping, restaurants, and amenities at 159th & 69 Highway. Residing in the award-winning Blue Valley School District, this home is an incredible value for Johnson County!
Sold
Price Unknown
16613 Lamar Ave, Stilwell, KS 66085
4beds
2,635sqft
Single Family Residence
Built in 1977
0.95 Acres Lot
$527,700 Zestimate®
$--/sqft
$3,677 Estimated rent
Home value
$527,700
$496,000 - $559,000
$3,677/mo
Zestimate® history
Owner options
List your home for rent
$3,677/mo
Rent Zestimate®
Find your next renter with Zillow Rental Manager. Plus, with online applications, you can quickly screen prospective tenants – for free.
$3,677/mo
Rent Zestimate®
Refinance and save
Refinancing to a lower rate could help reduce your monthly payments and save thousands over the life of the loan.
Explore your selling options
Work with a Zillow partner agent
Leverage their expertise and Zillow's premium Showcase listings to get your home seen by more buyers.
Get startedList with your own agent
Get your home in front of millions of buyers by listing it on Zillow.
Learn how to do itSell it yourself
Take full control of how buyers see your home on Zillow by listing For Sale by Owner (FSBO).
List your homeWhat's special
Zillow last checked:
Listing updated:
Listed by:
Majid Ghavami 913-980-2434,
ReeceNichols- Leawood Town Center,
Rob Ellerman Team 816-304-4434,
ReeceNichols - Lees Summit
Bought with:
Kenn Williamson
Keller Williams Realty Partners Inc.
Source: Heartland MLS as distributed by MLS GRID,MLS#: 2490152
Facts & features
Interior
Bedrooms & bathrooms
- Bedrooms: 4
- Bathrooms: 3
- Full bathrooms: 3
Primary bedroom
- Features: Ceiling Fan(s), Walk-In Closet(s)
- Level: Second
- Dimensions: 15 x 11
Bedroom 2
- Features: Carpet, Ceiling Fan(s), Walk-In Closet(s)
- Level: Second
- Dimensions: 15 x 11
Bedroom 3
- Features: Carpet, Walk-In Closet(s)
- Level: Second
- Dimensions: 13 x 11
Bedroom 4
- Features: Vinyl
- Level: Second
- Dimensions: 12 x 9
Primary bathroom
- Features: Shower Over Tub
- Level: Second
- Dimensions: 5 x 4
Bathroom 1
- Features: Shower Only, Vinyl
- Level: First
- Dimensions: 7 x 6
Bathroom 3
- Features: Shower Over Tub, Solid Surface Counter, Tub Only, Vinyl
- Level: Second
- Dimensions: 11 x 4
Dining room
- Features: Ceiling Fan(s), Wood Floor
- Level: First
- Dimensions: 11 x 8
Kitchen
- Features: Kitchen Island, Wood Floor
- Level: First
- Dimensions: 18 x 10
Laundry
- Features: Built-in Features, Carpet
- Level: First
- Dimensions: 8 x 5
Living room
- Features: Ceiling Fan(s), Fireplace, Wood Floor
- Level: First
- Dimensions: 25 x 17
Heating
- Forced Air
Cooling
- Electric
Appliances
- Included: Dishwasher, Disposal, Double Oven, Dryer, Refrigerator, Gas Range, Washer
- Laundry: Main Level, Off The Kitchen
Features
- Ceiling Fan(s), Kitchen Island, Vaulted Ceiling(s), Walk-In Closet(s)
- Flooring: Carpet, Vinyl, Wood
- Windows: Window Coverings, Thermal Windows
- Basement: Concrete,Finished,Full,Interior Entry,Sump Pump
- Number of fireplaces: 1
- Fireplace features: Great Room
Interior area
- Total structure area: 2,635
- Total interior livable area: 2,635 sqft
- Finished area above ground: 2,155
- Finished area below ground: 480
Property
Parking
- Total spaces: 2
- Parking features: Attached, Garage Door Opener, Garage Faces Front
- Attached garage spaces: 2
Features
- Patio & porch: Deck, Patio, Porch
- Has private pool: Yes
- Pool features: Above Ground
- Fencing: Privacy,Wood
Lot
- Size: 0.95 Acres
- Features: Acreage, Cul-De-Sac, Level
Details
- Additional structures: Greenhouse, Shed(s)
- Parcel number: 7p14000000 0041
Construction
Type & style
- Home type: SingleFamily
- Architectural style: Traditional
- Property subtype: Single Family Residence
Materials
- Brick Trim, Lap Siding
- Roof: Composition
Condition
- Year built: 1977
Utilities & green energy
- Sewer: Septic Tank
- Water: Public
Community & HOA
Community
- Security: Smoke Detector(s)
- Subdivision: Fox Chase
HOA
- Has HOA: No
Location
- Region: Stilwell
Financial & listing details
- Tax assessed value: $415,000
- Annual tax amount: $4,902
- Date on market: 6/7/2024
- Listing terms: Cash,Conventional,FHA,VA Loan
- Exclusions: See Disclosure
- Ownership: Private
- Road surface type: Paved
Price history
| Date | Event | Price |
|---|---|---|
| 7/15/2024 | Sold | -- |
Source:  Heartland MLS as distributed by MLS GRID #2490152 Report a problem Heartland MLS as distributed by MLS GRID #2490152 Report a problem | ||
| 6/11/2024 | Pending sale | $415,000$157/sqft |
Source: Heartland MLS as distributed by MLS GRID #2490152 Report a problem | ||
| 6/7/2024 | Listed for sale | $415,000$157/sqft |
Source: Heartland MLS as distributed by MLS GRID #2490152 Report a problem | ||
Public tax history
| Year | Property taxes | Tax assessment |
|---|---|---|
| 2025 | $4,836 -9.4% | $47,725 -8.7% |
| 2024 | $5,338 +8.9% | $52,245 +11% |
| 2023 | $4,902 +8.2% | $47,069 +10.6% |
| 2022 | $4,530 | $42,539 -2.1% |
| 2021 | -- | $43,471 +13% |
| 2020 | $4,440 | $38,467 -2.2% |
| 2019 | -- | $39,342 +2.4% |
| 2018 | -- | $38,411 +16.4% |
| 2017 | $4,061 +6.7% | $33,006 +6.8% |
| 2016 | $3,807 -1.3% | $30,913 |
| 2015 | $3,857 +14% | $30,913 +12.4% |
| 2013 | $3,383 -2.7% | $27,497 +4.6% |
| 2012 | $3,477 +8.6% | $26,290 +0.8% |
| 2010 | $3,201 +8% | $26,071 |
| 2009 | $2,964 -2.7% | $26,071 -6% |
| 2008 | $3,047 -1.7% | $27,739 -3% |
| 2007 | $3,102 -1.5% | $28,601 |
| 2006 | $3,149 | $28,601 |
| 2005 | -- | $28,601 |
Find assessor info on the county website
Neighborhood: 66085
Nearby homes
- $495,5004 bd3 ba1.9k sqft16601 Lamar Ave, Stilwell, KS 66085Off Market

- $510,8003 bd3 ba2k sqft16643 Lamar Ave, Stilwell, KS 66085Off Market
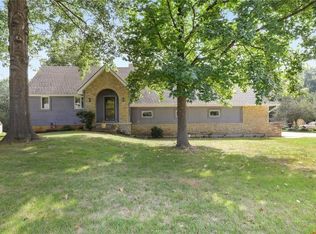
- $515,3004 bd2 ba2.3k sqft6215 Fox Chase Dr, Stilwell, KS 66085Off Market
- $585,9005 bd3 ba3.1k sqft16537 Lamar Ave, Stilwell, KS 66085Off Market
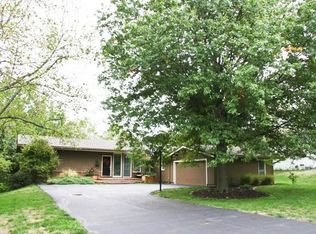
- $549,2004 bd2 ba2.4k sqft16659 Lamar Ave, Stilwell, KS 66085Off Market
- $593,7004 bd5 ba2.4k sqft16612 Lamar Ave, Stilwell, KS 66085Off Market
- $649,3004 bd3 ba3.7k sqft16600 Lamar Ave, Stilwell, KS 66085Off Market
- $541,2004 bd2 ba2.4k sqft16624 Lamar Ave, Stilwell, KS 66085Off Market
Nearby schools
GreatSchools rating
- 8/10Blue River Elementary SchoolGrades: K-5Distance: 0.9 mi
- 9/10Blue Valley Middle SchoolGrades: 6-8Distance: 1 mi
- 10/10Blue Valley High SchoolGrades: 9-12Distance: 0.8 mi
Schools provided by the listing agent
- Elementary: Blue River
- Middle: Blue Valley
- High: Blue Valley
Source: Heartland MLS as distributed by MLS GRID. This data may not be complete. We recommend contacting the local school district to confirm school assignments for this home.
Get a cash offer in 3 minutes
Find out how much your home could sell for in as little as 3 minutes with a no-obligation cash offer.
Estimated market value
$527,700
Get a cash offer in 3 minutes
Find out how much your home could sell for in as little as 3 minutes with a no-obligation cash offer.
Estimated market value
$527,700
- Kansas
- Johnson County
- Stilwell
- 66085
- 16613 Lamar Ave
Nearby cities
Nearby zip codes
Other Stilwell Topics
