Welcome to the classic and charming Westpark area! This amazing home has the characteristics of the early 1940's but with today's updates! You will find the original wood floors throughout this entire home including the kitchen! Walk into the front door and immediately you start to see the charm! Spacious front door Ceramic tile foyer, wood staircase with Rod Iron railing with lighted steps to the second floor. To the left you enter the formal dining room with a modern light fixture, charming built in curio cabinets with lights, crown molding with lights above and wood floors! The kitchen has lights above and below the Oak cabinets, recess lights, enough space for a small table and appliances included! Very spacious pantry and first floor laundry shoot! The living room is very spacious with a built-in bookshelf and a beautiful wood burning fireplace that can be converted to gas. Off the living room is a bonus room/office with great sunlight, recess lights, cable and a ceiling fan! The second floor offers a charming window seat and an updated full bath and laundry shoot. The owners suite has a walk-in closet with shelves, a cedar closet, charming built-in cabinets, drawers and an exterior door to the second floor balcony. The basement is full and ready for your finishing touches and includes glass block windows with vents! Tons of storage, updated electrical panel, 2024 hot water tank. The yard is fenced in, landscaped, hot tub included, two car garage, firepit area and a fabulous spacious Trex deck with canopy! The home has all newer windows, exterior wood doors, roof 2020 and ceiling fans. Schedule your private tour, fall in love and celebrate the Summer in your new home!
Closed
$210,000
16613 Laverne Ave, Cleveland, OH 44135
2beds
1,105sqft
Single Family Residence
Built in 1939
6,398 Square Feet Lot
$210,900 Zestimate®
$190/sqft
$1,434 Estimated rent
Home value
$210,900
$198,000 - $224,000
$1,434/mo
Zestimate® history
Owner options
List your home for rent
$1,434/mo
Rent Zestimate®
Find your next renter with Zillow Rental Manager. Plus, with online applications, you can quickly screen prospective tenants – for free.
$1,434/mo
Rent Zestimate®
Refinance and save
$1,556/mo
Est. payment
Refinancing to a lower rate could help reduce your monthly payments and save thousands over the life of the loan.
$1,556/mo
Est. payment
Explore your selling options
Work with a Zillow partner agent
Leverage their expertise and Zillow's premium Showcase listings to get your home seen by more buyers.
Get startedList with your own agent
Get your home in front of millions of buyers by listing it on Zillow.
Learn how to do itSell it yourself
Take full control of how buyers see your home on Zillow by listing For Sale by Owner (FSBO).
List your homeWhat's special
First floor laundry shootTwo car garageHot tub includedExterior wood doorsAppliances includedBeautiful wood burning fireplaceWood floors
Zillow last checked:
Listing updated:
Listed by:
Terri M Czarnecki 216-233-8002 terriczarn@gmail.com,
Russell Real Estate Services
Bought with:
Danielle Overton, 2023004950
Howard Hanna
Source: MLS Now,MLS#: 5205165 Originating MLS: Akron Cleveland Association of REALTORS
Originating MLS: Akron Cleveland Association of REALTORSFacts & features
Interior
Bedrooms & bathrooms
- Bedrooms: 2
- Bathrooms: 1
- Full bathrooms: 1
Bedroom
- Description: Ceiling fan,Flooring: Wood
- Level: Second
- Dimensions: 12 x 10
Primary bathroom
- Description: Cedar closet, walk-in closet, built-in cabinets and drawers,Flooring: Wood
- Level: Second
- Dimensions: 18 x 11
Bonus room
- Description: Great office, ceiling fan,Flooring: Laminate
- Level: First
- Dimensions: 13 x 7
Dining room
- Description: Built in china cabinets with lights,Flooring: Wood
- Level: First
- Dimensions: 10 x 11
Eat in kitchen
- Description: Large Pantry,Flooring: Wood
- Level: First
- Dimensions: 10 x 11
Laundry
- Description: Full basement,Flooring: Concrete
- Level: Lower
Living room
- Description: Very spacious with wood burning fire place,Flooring: Wood
- Level: First
- Dimensions: 12 x 10
Heating
- Forced Air, Fireplace(s), Gas
Cooling
- Central Air, Ceiling Fan(s)
Appliances
- Included: Dishwasher, Microwave, Range
- Laundry: Lower Level
Features
- Built-in Features, Cedar Closet(s), Laminate Counters
- Windows: Insulated Windows
- Basement: Full
- Number of fireplaces: 1
- Fireplace features: Living Room, Wood Burning
Interior area
- Total structure area: 1,105
- Total interior livable area: 1,105 sqft
- Finished area above ground: 1,105
Property
Parking
- Total spaces: 2
- Parking features: Driveway, Detached, Garage Faces Front, Garage
- Garage spaces: 2
Features
- Levels: Two
- Stories: 2
- Patio & porch: Deck
- Fencing: Wood
Lot
- Size: 6,398 Square Feet
- Features: Landscaped
Details
- Parcel number: 02714014
Construction
Type & style
- Home type: SingleFamily
- Architectural style: Colonial
- Property subtype: Single Family Residence
Materials
- Vinyl Siding
- Roof: Asphalt,Fiberglass
Condition
- Year built: 1939
Utilities & green energy
- Sewer: Public Sewer
- Water: Public
Community & HOA
Community
- Subdivision: Rockport Homes
HOA
- Has HOA: No
Location
- Region: Cleveland
Financial & listing details
- Price per square foot: $190/sqft
- Tax assessed value: $161,800
- Annual tax amount: $3,714
- Date on market: 4/28/2026
- Cumulative days on market: 23 days
- Listing terms: Cash,Conventional,FHA,VA Loan
Price history
| Date | Event | Price |
|---|---|---|
| 6/3/2026 | Sold | $210,000-2.3%$190/sqft |
Source:  MLS Now #5205165 Report a problem MLS Now #5205165 Report a problem | ||
| 5/21/2026 | Pending sale | $215,000$195/sqft |
Source: MLS Now #5205165 Report a problem | ||
| 4/28/2026 | Listed for sale | $215,000+122.8%$195/sqft |
Source: MLS Now #5205165 Report a problem | ||
| 5/15/2000 | Sold | $96,500$87/sqft |
Source: Public Record Report a problem | ||
Public tax history
| Year | Property taxes | Tax assessment |
|---|---|---|
| 2025 | $3,714 +0% | $56,630 |
| 2024 | $3,712 +21.1% | $56,630 +40.1% |
| 2023 | $3,067 +0.6% | $40,430 |
| 2022 | $3,049 +1% | $40,430 |
| 2021 | $3,018 +12.4% | $40,430 +30.1% |
| 2020 | $2,685 +5.6% | $31,080 |
| 2019 | $2,544 +2.8% | $31,080 |
| 2018 | $2,474 +0.3% | $31,080 +3.8% |
| 2017 | $2,468 +0.8% | $29,930 |
| 2016 | $2,447 | $29,930 |
| 2015 | $2,447 +9.6% | $29,930 +10% |
| 2014 | $2,234 +1.8% | $27,200 |
| 2013 | $2,193 +3.1% | $27,200 |
| 2012 | $2,128 +9.2% | $27,200 -16.1% |
| 2011 | $1,949 +0.2% | $32,420 |
| 2010 | $1,946 +0.8% | $32,420 |
| 2009 | $1,931 -6.5% | $32,420 -11% |
| 2008 | $2,065 +3.3% | $36,440 |
| 2007 | $1,999 +0.1% | $36,440 |
| 2006 | $1,996 +3.7% | $36,440 +9.1% |
| 2005 | $1,924 +1.2% | $33,390 |
| 2004 | $1,902 +1.1% | $33,390 |
| 2003 | $1,882 +11.8% | $33,390 +10.8% |
| 2002 | $1,683 -42.8% | $30,140 |
| 2001 | $2,945 +4.5% | $30,140 |
| 2000 | $2,818 | $30,140 |
Find assessor info on the county website
Neighborhood: Kamm's Corner
Nearby homes
- $258,5003 bd1 ba1.5k sqft16701 Laverne Ave, Cleveland, OH 44135Off Market
- $186,5002 bd2 ba924 sqft16609 Laverne Ave, Cleveland, OH 44135Sold
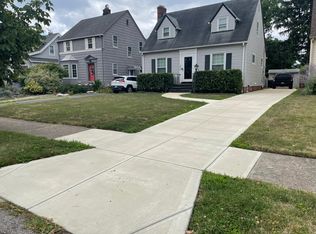
- $224,3003 bd1 ba1.8k sqft16705 Laverne Ave, Cleveland, OH 44135Off Market
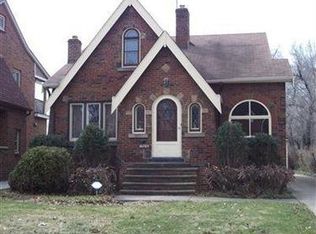
- $207,8003 bd1 ba1.1k sqft16605 Laverne Ave, Cleveland, OH 44135Off Market
- $201,3004 bd1 ba1.5k sqft16709 Laverne Ave, Cleveland, OH 44135Off Market
- $257,5004 bd2 ba1.2k sqft16601 Laverne Ave, Cleveland, OH 44135Off Market
- $265,8003 bd1 ba1.5k sqft16713 Laverne Ave, Cleveland, OH 44135Off Market
- $311,9004 bd2 ba1.7k sqft16513 Laverne Ave, Cleveland, OH 44135Off Market
Nearby schools
GreatSchools rating
- 5/10Valley View Elementary SchoolGrades: K-8Distance: 0.3 mi
- 3/10John Marshall School of Information TechnologyGrades: 9-12Distance: 1.4 mi
- 7/10Robinson G Jones Elementary SchoolGrades: PK-8Distance: 0.8 mi
Schools provided by the listing agent
- District: Cleveland Municipal - 1809
Source: MLS Now. This data may not be complete. We recommend contacting the local school district to confirm school assignments for this home.
Get a cash offer in 3 minutes
Find out how much your home could sell for in as little as 3 minutes with a no-obligation cash offer.
Estimated market value
$210,900
Get a cash offer in 3 minutes
Find out how much your home could sell for in as little as 3 minutes with a no-obligation cash offer.
Estimated market value
$210,900
- Ohio
- Cuyahoga County
- Cleveland
- 44135
- Kamm's Corner
- 16613 Laverne Ave
Nearby cities
Nearby neighborhoods
Nearby zip codes
Other Cleveland Topics
