Stop your search because this home is the one you've been dreaming of! With *Breathtaking Mountain Views*, *4-car garage*, and *Sparkling pool* surrounded by luxurious travertine pavers, this property has it all. Imagine coming home to this stunning Richmond American home, built in 2020, offering over 2,700 sq. ft. of exquisitely designed living space, all nestled against the majestic Estrella Mountains.
Get ready to fall in love with the heart of this home - the *gourmet kitchen*. Whether you're a seasoned chef or simply love hosting gatherings, this kitchen will fuel your creativity and passion. It features a massive island, gleaming quartz countertops, a 5-burner gas cooktop, sleek black stainless appliances, a butler's pantry with a wet bar, and a spacious walk-in pantry. This open-concept design flows seamlessly into the backyard, where two expansive arcadia doors invite you into your personal oasis. Picture relaxing by the *sparkling pool*, complete with a stacked stone water feature, a spacious covered patio, and mountain views that will never get old.
Each of the generously sized bedrooms comes with walk-in closets, ensuring plenty of storage and comfort for everyone. The large formal dining room is the perfect flex space, easily converting into a game room, living room, or whatever your heart desires.
Don't forget about the 4-Car Garage! There is no shortage of space for your toys, bikes, vehicles, or seasonal décor. Garage space like this is hard to come by!
Living in the Estrella community means more than just owning a beautiful home, it's about embracing a lifestyle. You'll have access to two incredible residents' clubs, Starpointe & Presidio, both offering top-notch restaurants, fitness centers, community pools and endless opportunities for relaxation and recreation. Adventure awaits with nearby Fins hiking and biking trails, or unwind at Sip at the Ranch, a trendy wine bar just minutes away. Plus, essential conveniences like grocery stores, Walgreens, Starbucks, and more are only five minutes from your doorstep.
This is more than a home, it's a way of life! Don't miss out on the chance to make it yours.
Sold for $780,000
$780,000
16613 W FAWN Drive, Goodyear, AZ 85338
3beds
3baths
2,731sqft
Single Family Residence
Built in 2020
9,759 Square Feet Lot
$767,200 Zestimate®
$286/sqft
$3,332 Estimated rent
Home value
$767,200
$721,000 - $821,000
$3,332/mo
Zestimate® history
Owner options
List your home for rent
$3,332/mo
Rent Zestimate®
Find your next renter with Zillow Rental Manager. Plus, with online applications, you can quickly screen prospective tenants – for free.
$3,332/mo
Rent Zestimate®
Refinance and save
$4,866/mo
Est. payment
Refinancing to a lower rate could help reduce your monthly payments and save thousands over the life of the loan.
$4,866/mo
Est. payment
Explore your selling options
Work with a Zillow partner agent
Leverage their expertise and Zillow's premium Showcase listings to get your home seen by more buyers.
Get startedList with your own agent
Get your home in front of millions of buyers by listing it on Zillow.
Learn how to do itSell it yourself
Take full control of how buyers see your home on Zillow by listing For Sale by Owner (FSBO).
List your homeWhat's special
Zillow last checked:
Listing updated:
Listed by:
Tara Rutkowski 623-640-6546,
Realty ONE Group
Bought with:
Timothy Klimek, BR572457000
Keller Williams Realty Elite
Source: ARMLS,MLS#: 6765630
Facts & features
Interior
Bedrooms & bathrooms
- Bedrooms: 3
- Bathrooms: 3
Heating
- Natural Gas
Cooling
- Central Air, Ceiling Fan(s), Programmable Thmstat
Appliances
- Included: Gas Cooktop
Features
- High Speed Internet, Double Vanity, Breakfast Bar, 9+ Flat Ceilings, Kitchen Island, 3/4 Bath Master Bdrm
- Flooring: Carpet, Tile
- Windows: Low Emissivity Windows, Double Pane Windows, ENERGY STAR Qualified Windows, Vinyl Frame
- Has basement: No
Interior area
- Total structure area: 2,731
- Total interior livable area: 2,731 sqft
Property
Parking
- Total spaces: 6
- Parking features: Tandem Garage, Garage Door Opener, Direct Access, Side Vehicle Entry
- Garage spaces: 4
- Uncovered spaces: 2
Features
- Stories: 1
- Patio & porch: Covered
- Has private pool: Yes
- Spa features: None
- Fencing: Block,Wrought Iron
- Has view: Yes
- View description: Mountain(s)
Lot
- Size: 9,759 Square Feet
- Features: Desert Back, Desert Front, Synthetic Grass Back, Auto Timer H2O Front, Auto Timer H2O Back
Details
- Parcel number: 40004420
Construction
Type & style
- Home type: SingleFamily
- Property subtype: Single Family Residence
Materials
- Stucco, Wood Frame, Painted
- Roof: Tile
Condition
- Year built: 2020
Details
- Builder name: Richmond American
Utilities & green energy
- Sewer: Public Sewer
- Water: City Water
Community & HOA
Community
- Features: Golf, Pickleball, Lake, Community Pool, Community Media Room, Tennis Court(s), Biking/Walking Path, Fitness Center
- Subdivision: ESTRELLA
HOA
- Has HOA: Yes
- Services included: Maintenance Grounds
- HOA fee: $363 quarterly
- HOA name: Estrella
- HOA phone: 623-386-1112
Location
- Region: Goodyear
Financial & listing details
- Price per square foot: $286/sqft
- Tax assessed value: $606,100
- Annual tax amount: $4,823
- Date on market: 10/3/2024
- Cumulative days on market: 1 day
- Listing terms: Cash,Conventional,FHA,VA Loan
- Ownership: Fee Simple
Price history
| Date | Event | Price |
|---|---|---|
| 11/13/2024 | Sold | $780,000+0%$286/sqft |
Source:  ARMLS #6765630 Report a problem ARMLS #6765630 Report a problem | ||
| 10/4/2024 | Pending sale | $779,900$286/sqft |
Source: ARMLS #6765630 Report a problem | ||
| 10/3/2024 | Listed for sale | $779,900+60.4%$286/sqft |
Source: ARMLS #6765630 Report a problem | ||
| 9/25/2020 | Sold | $486,238$178/sqft |
Source: Public Record Report a problem | ||
Public tax history
| Year | Property taxes | Tax assessment |
|---|---|---|
| 2025 | $3,609 +4% | $60,610 -3.1% |
| 2024 | $3,472 +1% | $62,530 +114.4% |
| 2023 | $3,439 -24.4% | $29,171 -26% |
| 2022 | $4,552 +317.1% | $39,430 +1.3% |
| 2021 | $1,091 +229.3% | $38,910 +2195.6% |
| 2020 | $331 | $1,695 +341.4% |
| 2019 | -- | $384 |
Find assessor info on the county website
Neighborhood: 85338
Nearby homes
- $632,400-- bd3 ba2.3k sqft16619 W Fawn Dr, Goodyear, AZ 85338Off Market
- $749,800-- bd3 ba2.7k sqft16607 W Fawn Dr, Goodyear, AZ 85338Off Market
- $865,0003 bd3 ba2.7k sqft16601 W Fawn Dr, Goodyear, AZ 85338Sold
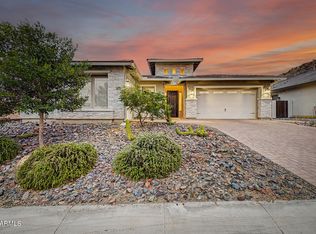
- $684,1003 bd3 ba2.7k sqft16625 W Fawn Dr, Goodyear, AZ 85338Off Market
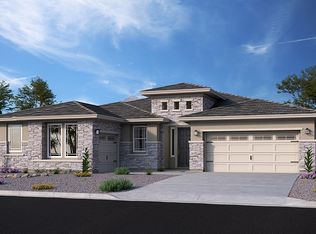
- $758,7003 bd3 ba2.8k sqft16608 W Fawn Dr, Goodyear, AZ 85338Off Market
- $746,800-- bd3 ba2.8k sqft16614 W Fawn Dr, Goodyear, AZ 85338Off Market
- $770,9004 bd3 ba2.8k sqft16620 W Fawn Dr, Goodyear, AZ 85338Off Market
- $738,300-- bd3 ba2.7k sqft16602 W Fawn Dr, Goodyear, AZ 85338Off Market
Nearby schools
GreatSchools rating
- 7/10Estrella Mountain Elementary SchoolGrades: PK-8Distance: 2.5 mi
- 6/10Estrella Foothills High SchoolGrades: 9-12Distance: 3.4 mi
- 3/10BUHSD Institute of Online LearningGrades: 9-12Distance: 8.1 mi
Schools provided by the listing agent
- Elementary: Estrella Mountain Elementary School
- Middle: Estrella Mountain Elementary School
- High: Estrella Foothills High School
- District: Liberty Elementary District
Source: ARMLS. This data may not be complete. We recommend contacting the local school district to confirm school assignments for this home.
Get a cash offer in 3 minutes
Find out how much your home could sell for in as little as 3 minutes with a no-obligation cash offer.
Estimated market value
$767,200
Get a cash offer in 3 minutes
Find out how much your home could sell for in as little as 3 minutes with a no-obligation cash offer.
Estimated market value
$767,200
- Arizona
- Maricopa County
- Goodyear
- 85338
- 16613 W FAWN Drive
Nearby cities
Nearby zip codes
Other Goodyear Topics
