Skip main navigation
Sold
  • Listed by: Keller Williams Realty PS • Brian Solinsky
    Bought with: Windermere Prof Partners
    $170,000

    16614 4th Avenue Ct E #124, Spanaway, WA 98387

    3beds
    1,782sqft
    Manufactured Home
    Built in 1996
    -- sqft lot
    $-- Zestimate®
    $95/sqft
    $1,855 Estimated rent

    Home value

    Not available

    Estimated sales range

    Not available

    $1,855/mo

    Zestimate® history
    Loading
    Loading...

    Owner options

    List your home for rent

    $1,855/mo

    Rent Zestimate®

    Find your next renter with Zillow Rental Manager. Plus, with online applications, you can quickly screen prospective tenants – for free.

    Learn more

    $1,855/mo

    Rent Zestimate®

    Refinance and save

    $1,090/mo

    Est. payment

    Refinancing to a lower rate could help reduce your monthly payments and save thousands over the life of the loan.

    See today's rates

    $1,090/mo

    Est. payment

    Explore your selling options

    Work with a Zillow partner agent

    Leverage their expertise and Zillow's premium Showcase listings to get your home seen by more buyers.

    Get started

    List with your own agent

    Get your home in front of millions of buyers by listing it on Zillow.

    Learn how to do it

    Sell it yourself

    Take full control of how buyers see your home on Zillow by listing For Sale by Owner (FSBO).

    List your home

    What's special

    Easy to love kitchenPrimary suiteLarge walk-in closetPlenty of natural lightOutdoor propane fireplaceLarge yardWalk-in pantry
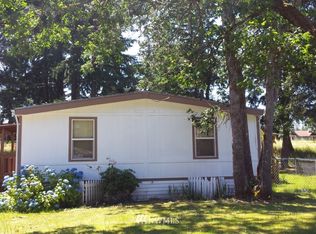
    Beautifully updated home in the desirable Winchester Village. Possibly the largest lot in the park features outdoor propane fireplace, built-in bar w/Hibachi Style Grill, storage sheds, dog run & large yard. Inside find an open layout w/plenty of natural light, vaulted ceilings, & enormous living spaces. Easy to love kitchen w/walk-in pantry, lots of counters & cabinets, & mosaic tile backsplash, plus a newer range/stove & dishwasher. Quite a primary suite w/large walk-in closet & 5 piece bath features soaking tub. Additional features: new heat pump and plumbing. Park updated septic. Carport maintained by property management, water & septic included w/park fee. Park approval required. Make it yours today!

    Zillow last checked:

    Listing updated:

    Listed by:

    Brian Solinsky,

    Keller Williams Realty PS

    Bought with:

    Jill Jackson, 98140

    Windermere Prof Partners

    Source: NWMLS as distributed by MLS GRID,MLS#: 2386771MLS Logo

    Facts & features

    Interior

    Bedrooms & bathrooms
    • Bedrooms: 3
    • Bathrooms: 2
    • Full bathrooms: 2
    Rooms
    • Room types: Dining Room, Entry, Family Room, Kitchen With Eating Space, Living Room, Utility Room
    Heating
    • Forced Air, Heat Pump, Electric
    Cooling
    • Heat Pump
    Appliances
    • Included: Dishwasher(s), Dryer(s), Microwave(s), Washer(s)
    Features
    • Flooring: Vinyl Plank
    • Windows: Double Pane Windows
    • Has fireplace: No
    Interior area
    • Total structure area: 1,782
    • Total interior livable area: 1,782 sqft

    Property

    Parking
    • Parking features: Carport
    • Has carport: Yes
    Features
    • Levels: One
    • Stories: 1
    • Park: Winchester Village
    Lot
    • Features: Paved
    Details
    • Parcel number: 5555516603
    • Lease amount: $975
    • Special conditions: Standard

    Construction

    Type & style
    • Home type: MobileManufactured
    • Architectural style: Manuf-Double Wide
    • Property subtype: Manufactured Home
    Materials
    • Cement/Concrete, Metal/Vinyl
    • Foundation: Tie Down
    • Roof: Composition
    Condition
    • Year built: 1996
    Details
    • Builder model: C101CT

    Utilities & green energy

    • Electric: Company: Elmhurst
    • Sewer: Company: Septic
    • Water: Community, Company: Winchester Mobile Water 19571K
    • Utilities for property: Xfinity, Xfinity
    Green energy
    • Energy efficient items: Double Pane Windows

    Community & HOA

    Community
    • Subdivision: Spanaway
    Location
    • Region: Spanaway

    Financial & listing details

    • Price per square foot: $95/sqft
    • Tax assessed value: $8,300
    • Annual tax amount: $2,089
    • Date on market: 8/2/2025
    • Cumulative days on market: 354 days
    • Listing terms: Conventional
    • Inclusions: Dishwasher(s), Dryer(s), Microwave(s), See Remarks, Washer(s), Water
    • Body type: Double Wide

    Price history

    DateEventPrice
    10/3/2025Sold$170,000-2.9%$95/sqft
    Source: NWMLS as distributed by MLS GRID #2386771 Report a problem
    9/6/2025Pending sale$175,000$98/sqft
    Source: NWMLS as distributed by MLS GRID #2386771 Report a problem
    8/15/2025Price change$175,000-5.4%$98/sqft
    Source: NWMLS as distributed by MLS GRID #2386771 Report a problem
    6/19/2025Price change$185,000-14%$104/sqft
    Source: NWMLS as distributed by MLS GRID #2386771 Report a problem
    6/3/2025Listed for sale$215,000+1492.6%$121/sqft
    Source: NWMLS as distributed by MLS GRID #2386771 Report a problem
    11/14/2007Sold$13,500-6.9%$8/sqft
    Source: Agent Provided Report a problem
    11/1/2001Sold$14,500$8/sqft
    Source: Agent Provided Report a problem

    Public tax history

    YearProperty taxesTax assessment
    2016$192 $8,300 +18.6%
    2014$192 +6.5%$7,000 -1.4%
    2013$180 $7,100 +4.4%
    2012-- $6,800 -8.1%
    2011-- $7,400 -2.6%
    2010-- $7,600 -25.5%
    2009-- $10,200 -4.7%
    2008$72,615 $10,700 -1.8%
    2007$72,615 +27168%$10,900 -31%
    2002$266 $15,800
    Find assessor info on the county website

    Neighborhood: 98387

    Nearby schools

    GreatSchools rating
    Schools provided by the listing agent
    • Elementary: Evergreen Elem
    • Middle: Spanaway Jnr High
    • High: Spanaway Lake High

    Source: NWMLS as distributed by MLS GRID. This data may not be complete. We recommend contacting the local school district to confirm school assignments for this home.