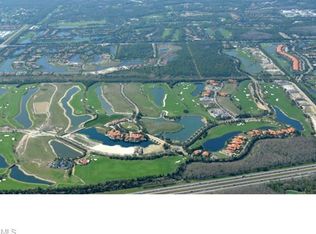
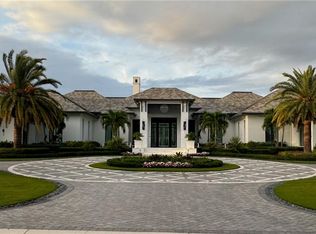
To be built by London Bay Homes, The Brighton is designed to provide an elegant ambiance with an exceptional level of livability. A covered entry with three sets of French doors will lead to a foyer that adjoins the home's massive great room and dining area that will feature a 14-foot ceiling, as well as three additional sets of French doors leading to a rear covered entry and the outdoor living area. An even larger space will include a gourmet island kitchen, a fully equipped butler's pantry, a café and a family room with a fireplace that will sweep out to the outdoor living space. The entire presentation will merge the indoors and outdoors to provide a grand living experience that takes full advantage of Firenze's one-of-a-kind views. The Brighton's split floor plan places the master suite and three guest bedrooms with full baths in private wings of the home. A study at the end of the wide gallery hallway leading to the master suite includes French doors to a patio overlooking a fountain courtyard.
This property is not currently displayed as for sale or rent on Zillow. This may be different from what's on other websites or public sources.