What a lot! Gorgeous backyard on nearly an acre tucked away in the heart of Cypress. This beautiful 1.5-story home offers the perfect blend of privacy, space, and functionality on one of the largest lots in the community. Featuring 4 bedrooms, 3 full baths, and 1 half bath, all bedrooms are conveniently located downstairs. The thoughtfully designed split floorplan provides added privacy, with the spacious primary retreat situated on one side of the home and the secondary bedrooms on the opposite wing. Upstairs, the versatile loft/game room creates the perfect space for a media room, playroom, home office, or second living area. Recent updates include fresh interior paint, updated lighting throughout, and a beautifully remodeled primary shower. Additional highlights include spacious living areas, a 3-car garage, and an incredible backyard with endless possibilities for entertaining, relaxing by the pool, or enjoying the privacy of you new home at the end of the cul-de-sac.
Pending
$795,000
16614 Rose Trl, Cypress, TX 77429
4beds
3,500sqft
Single Family Residence
Built in 2001
0.97 Acres Lot
$786,400 Zestimate®
$227/sqft
$71/mo HOA
What's special
Updated lighting throughoutIncredible backyardFresh interior paintThoughtfully designed split floorplanBeautifully remodeled primary showerSpacious primary retreat
- 26 days |
- 713 |
- 73 |
Likely to sell faster than
Zillow last checked:
Listing updated:
Listed by:
Roxanna Gross TREC #0582453 281-748-9071,
RE/MAX Signature
Source: HAR,MLS#: 14120344
Facts & features
Interior
Bedrooms & bathrooms
- Bedrooms: 4
- Bathrooms: 4
- Full bathrooms: 3
- 1/2 bathrooms: 1
Rooms
- Room types: Family Room, Utility Room
Primary bathroom
- Features: Half Bath, Hollywood Bath, Primary Bath: Double Sinks, Primary Bath: Jetted Tub, Primary Bath: Separate Shower, Vanity Area
Kitchen
- Features: Breakfast Bar, Kitchen open to Family Room, Pots/Pans Drawers, Under Cabinet Lighting, Walk-in Pantry
Heating
- Natural Gas, Zoned
Cooling
- Ceiling Fan(s), Electric, Zoned
Appliances
- Included: ENERGY STAR Qualified Appliances, Disposal, Convection Oven, Electric Oven, Microwave, Gas Cooktop, Dishwasher
- Laundry: Electric Dryer Hookup, Gas Dryer Hookup, Washer Hookup
Features
- Crown Molding, High Ceilings, Prewired for Alarm System, Wired for Sound, All Bedrooms Down
- Flooring: Carpet, Tile, Wood
- Windows: Window Coverings
- Number of fireplaces: 1
Interior area
- Total structure area: 3,500
- Total interior livable area: 3,500 sqft
Property
Parking
- Total spaces: 3
- Parking features: Attached, Additional Parking, Garage Door Opener, Driveway
- Attached garage spaces: 3
Features
- Stories: 1
- Patio & porch: Covered, Patio/Deck, Porch
- Exterior features: Sprinkler System
- Has private pool: Yes
- Pool features: Gunite, Heated, In Ground, Salt Water
- Has spa: Yes
- Spa features: Spa/Hot Tub
- Fencing: Back Yard,Full
Lot
- Size: 0.97 Acres
- Features: Cul-De-Sac, Subdivided, 1/2 Up to 1 Acre
Details
- Parcel number: 1210110010053
Construction
Type & style
- Home type: SingleFamily
- Architectural style: Traditional
- Property subtype: Single Family Residence
Materials
- Blown-In Insulation, Brick, Cement Siding, Wood Siding
- Foundation: Slab
- Roof: Composition
Condition
- New construction: No
- Year built: 2001
Details
- Builder name: Trendmaker Homes
Utilities & green energy
- Sewer: Aerobic Septic
- Water: Well
Green energy
- Energy efficient items: Thermostat, HVAC, HVAC>13 SEER
Community & HOA
Community
- Security: Prewired for Alarm System
- Subdivision: Lakes Of Rosehill
HOA
- Has HOA: Yes
- HOA fee: $850 annually
Location
- Region: Cypress
Financial & listing details
- Price per square foot: $227/sqft
- Tax assessed value: $704,226
- Annual tax amount: $4,476
- Date on market: 6/25/2026
- Listing terms: Cash,Conventional,VA Loan
- Ownership: Full Ownership
- Road surface type: Concrete
Estimated market value
$786,400
$747,000 - $826,000
$4,935/mo
Price history
| Date | Event | Price |
|---|---|---|
| 7/10/2026 | Pending sale | $795,000$227/sqft |
Source:  HAR #14120344 Report a problem HAR #14120344 Report a problem | ||
| 7/8/2026 | Listed for sale | $795,000$227/sqft |
Source: HAR #14120344 Report a problem | ||
| 7/2/2026 | Pending sale | $795,000$227/sqft |
Source: HAR #14120344 Report a problem | ||
| 6/26/2026 | Listed for sale | $795,000$227/sqft |
Source: HAR #14120344 Report a problem | ||
Public tax history
| Year | Property taxes | Tax assessment |
|---|---|---|
| 2025 | $4,476 +9.7% | $704,226 +7.4% |
| 2024 | $4,080 +15% | $655,939 +5.3% |
| 2023 | $3,546 -0.4% | $623,043 +1.9% |
| 2022 | $3,562 | $611,451 +21.9% |
| 2021 | -- | $501,695 +8.2% |
| 2020 | $2,996 -1.9% | $463,462 -0.3% |
| 2019 | $3,055 -61.9% | $465,056 +0.8% |
| 2018 | $8,020 | $461,239 |
| 2017 | $8,020 +1.8% | $461,239 |
| 2016 | $7,878 +19% | $461,239 +10.8% |
| 2015 | $6,619 | $416,371 +11.1% |
| 2014 | $6,619 | $374,625 |
| 2013 | -- | $374,625 +6.9% |
| 2012 | -- | $350,589 |
| 2011 | -- | $350,589 |
| 2010 | -- | $350,589 -2.2% |
| 2009 | -- | $358,395 +4% |
| 2007 | -- | $344,525 +10.9% |
| 2006 | -- | $310,600 |
| 2005 | -- | $310,600 |
| 2004 | -- | $310,600 +6.8% |
| 2003 | -- | $290,700 |
Find assessor info on the county website
Monthly payment
Est. payment
Payment breakdown
Explore the cost of this home by adjusting the details. Changes won't be saved.Climate risks
Neighborhood: Lakes of Rosehill
Nearby schools
GreatSchools rating
- 8/10Robison Elementary SchoolGrades: PK-5Distance: 2.6 mi
- 9/10Goodson Middle SchoolGrades: 6-8Distance: 1.1 mi
- 9/10Cypress Woods High SchoolGrades: 9-12Distance: 2.6 mi
Schools provided by the listing agent
- Elementary: A Robison Elementary School
- Middle: Goodson Middle School
- High: Cypress Woods High School
Source: HAR. This data may not be complete. We recommend contacting the local school district to confirm school assignments for this home.
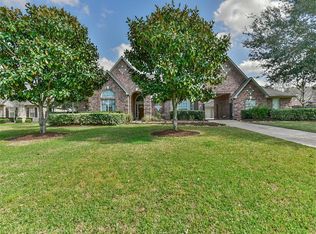
- $925,3004 bd4 ba4.1k sqft16610 Rose Trl, Cypress, TX 77429Off Market
- $452,5004 bd3 ba2.4k sqft21330 Bridle Rose Trl, Tomball, TX 77377Off Market
- $727,6004 bd3 ba3.2k sqft16606 Rose Trl, Cypress, TX 77429Off Market
- $706,1004 bd2 ba2.9k sqft16615 Rose Trl, Cypress, TX 77429Off Market
- $--4 bd4 ba3.8k sqft16611 Rose Trl, Cypress, TX 77429Sold
- $965,7005 bd5 ba4.9k sqft16619 Rose Trl, Cypress, TX 77429Off Market
- $729,2004 bd4 ba3.2k sqft16602 Rose Trl, Cypress, TX 77429Off Market
- $837,1004 bd3 ba4.2k sqft17307 Rose Garden Trl, Cypress, TX 77429Off Market
A local agent can set up tours, give advice and negotiate with sellers.
A local lender can help you make sure your offer is ready when you are.
Similar homes
- $885,0004 bd5 ba4.6k sqft17315 E Summer Rose Ct, Cypress, TX 77429For Sale
 MLS ID #61174062, Sandy Swensen, Keller Williams Realty Northeast. HAR
 - $720,0004 bd4 ba3k sqft16901 Steinhagen Rd, Cypress, TX 77429For Sale
 MLS ID #5595295, Tammy Baio, Cy-Fair Real Estate. HAR
 - $799,9994 bd4 ba4k sqft13851 Oak Fair Bnd, Cypress, TX 77429For Sale
 MLS ID #94592080, Adam Williams, JLA Realty. HAR
 - $764,9905 bd6 ba5.1k sqft13714 Gainesway Dr, Cypress, TX 77429For Sale
 MLS ID #37975915, Mark Dimas, Realty Of America, LLC. HAR
 - $715,0005 bd5 ba4.8k sqft13726 Magnolia Manor Dr, Cypress, TX 77429For SaleMLS ID #13630214, Rose Gibson, Better Homes and Gardens Real Estate Gary Greene - Cypress. HAR
- $598,0004 bd4 ba4.1k sqft13914 Panola Pointe, Cypress, TX 77429For SaleMLS ID #21696825, Gary Swafford, Keller Williams Realty Professionals. HAR
- $579,0004 bd3 ba3.4k sqft15318 Mustang Valley Cir, Cypress, TX 77429For SaleMLS ID #27420343, Norma Andersson, RE/MAX Compass. HAR
- $845,0006 bd4 ba3.9k sqft26110 Cross Hollow Ln, Cypress, TX 77433For SaleMLS ID #3835981, Heidi Bridwell, RE/MAX Compass. HAR
- $765,0004 bd4 ba4.1k sqft17815 Eastern Fork Ct, Cypress, TX 77433For SaleMLS ID #7423988, Tami Clopper, Realty Of America, LLC. HAR
- $725,0004 bd4 ba3.7k sqft15927 Lake Loop Dr, Cypress, TX 77433For SaleMLS ID #62859692, Katie Gaffigan, Segue Real Estate Group. HAR
- $665,0004 bd4 ba3.8k sqft18614 Thomas Survey Dr, Cypress, TX 77433For SaleMLS ID #66846386, Frances Echavarry, Keller Williams Memorial. HAR
- $569,9005 bd4 ba4.2k sqft13306 Lilac Breeze Ct, Cypress, TX 77429For SaleMLS ID #67197614, Paula Pliego, Summit Realty & Associates LLC. HAR
- $519,5004 bd3 ba2.9k sqft13743 Sherburn Manor Dr, Cypress, TX 77429For SaleMLS ID #14485020, Lori Craft, Origin Realty Group. HAR
- $789,0004 bd4 ba4.5k sqft9726 Blue Cruls Way, Spring, TX 77379For SaleMLS ID #7121017, Jennifer Breedlove, HomeSmart. HAR
- $780,0003 bd4 ba3.4k sqft36132 Quiet Frst, Magnolia, TX 77355For SaleMLS ID #49587665, Keicha Klieber, eXp Realty LLC. HAR
- $550,0005 bd4 ba3.5k sqft14934 Codys Run, Cypress, TX 77429For SaleMLS ID #86941815, Tara Hall, Keller Williams Realty Professionals. HAR
- $445,0004 bd4 ba3.2k sqft11815 Regency Forest Dr, Cypress, TX 77429For SaleMLS ID #6729261, Andrea Dunn, Keller Williams Realty Professionals. HAR
- $595,0005 bd4 ba3.7k sqft16215 Morning Pine Trl, Cypress, TX 77433For SaleMLS ID #69789461, Jeremy Kartchner, Covenant Properties Real Estate. HAR
- $748,9905 bd5 ba3.5k sqft19719 Raccoon Hollow Way, Cypress, TX 77433For SaleMLS ID #37726550, Jonathan Davis, eXp Realty LLC. HAR
- $499,9004 bd3 ba3k sqft18419 Panton Terrace Ln, Cypress, TX 77429For SaleMLS ID #72066919, Dena Hobbs-Lix, JLA Realty. HAR
