Skip main navigation
Sold for $710,000
  • $710,000

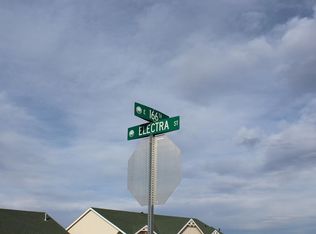
    16615 Electra St, Brighton, CO 80603

    4beds
    1,945sqft
    Manufactured On Land
    Built in 2005
    2.3 Acres Lot
    $683,000 Zestimate®
    $365/sqft
    $2,488 Estimated rent

    Home value

    $683,000

    $635,000 - $738,000

    $2,488/mo

    Zestimate® history
    Loading
    Loading...

    Owner options

    List your home for rent

    $2,488/mo

    Rent Zestimate®

    Find your next renter with Zillow Rental Manager. Plus, with online applications, you can quickly screen prospective tenants – for free.

    Learn more

    $2,488/mo

    Rent Zestimate®

    Refinance and save

    $4,135/mo

    Est. payment

    Refinancing to a lower rate could help reduce your monthly payments and save thousands over the life of the loan.

    See today's rates

    $4,135/mo

    Est. payment

    Explore your selling options

    Work with a Zillow partner agent

    Leverage their expertise and Zillow's premium Showcase listings to get your home seen by more buyers.

    Get started

    List with your own agent

    Get your home in front of millions of buyers by listing it on Zillow.

    Learn how to do it

    Sell it yourself

    Take full control of how buyers see your home on Zillow by listing For Sale by Owner (FSBO).

    List your home

    What's special

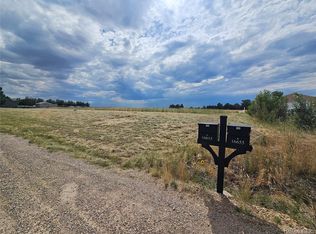
    NEW ROOF ON HOUSE AND NEW WINDOWS COMING SOON!!!This beautiful ranch-style home on 2.3 acres comes with breathtaking views, and is perfect for horse enthusiasts! Gather in the updated kitchen that boasts tile counters and backsplash, along with ample cabinet space! Large primary bedroom with en-suite bathroom allows for relaxation in a soaking tub. Step out onto the expansive tiered deck, ideal for entertaining and enjoying the Colorado mountain views. With a 3-car garage AND a spacious 1,344 sq' workshop...the possibilities are limitless.

    Zillow last checked:

    Listing updated:

    Listed by:

    Cindy Waltemath 303-598-5399,

    Turn Key Homes

    Bought with:

    Cameron Burgess, 100099104

    inMotion Group Properties

    Source: IRES as distributed by MLS GRID,MLS#: 1018542MLS Logo

    Facts & features

    Interior

    Bedrooms & bathrooms
    • Bedrooms: 4
    • Bathrooms: 2
    • Full bathrooms: 2
    • Main level bathrooms: 2
    Primary bedroom
    • Description: Luxury Vinyl
    • Features: Full Primary Bath
    • Level: Main
    • Area: 182 Square Feet
    • Dimensions: 13 x 14
    Bedroom 2
    • Description: Luxury Vinyl
    • Level: Main
    • Area: 132 Square Feet
    • Dimensions: 11 x 12
    Bedroom 3
    • Description: Luxury Vinyl
    • Level: Main
    • Area: 132 Square Feet
    • Dimensions: 11 x 12
    Bedroom 4
    • Description: Luxury Vinyl
    • Level: Main
    • Area: 110 Square Feet
    • Dimensions: 10 x 11
    Kitchen
    • Description: Luxury Vinyl
    • Level: Main
    • Area: 140 Square Feet
    • Dimensions: 10 x 14
    Heating
    • Forced Air
    Appliances
    • Included: Gas Range, Dishwasher, Refrigerator, Washer, Dryer, Microwave, Freezer
    Features
    • Basement: None
    Interior area
    • Total structure area: 1,945
    • Total interior livable area: 1,945 sqft
    • Finished area above ground: 1,945

    Property

    Parking
    • Total spaces: 3
    • Parking features: Garage
    • Garage spaces: 3
    • Details: Detached
    Features
    • Levels: One
    • Stories: 1
    Lot
    • Size: 2.30 Acres
    Details
    • Parcel number: R0157579
    • Zoning: R-E
    • Special conditions: Private Owner
    • Horses can be raised: Yes
    • Horse amenities: Horse(s) Allowed

    Construction

    Type & style
    • Home type: MobileManufactured
    • Property subtype: Manufactured On Land
    Materials
    • Frame
    • Roof: Composition
    Condition
    • New construction: No
    • Year built: 2005

    Utilities & green energy

    • Sewer: Septic Tank
    • Water: Well
    • Utilities for property: Natural Gas Available

    Community & neighborhood

    Location
    • Region: Brighton
    • Subdivision: Hayesmount Ridge Estates

    Other

    Other facts
    • Listing terms: Cash,Conventional,FHA,VA Loan,1031 Exchange

    Price history

    DateEventPrice
    12/20/2024Sold$710,000+2.2%$365/sqft
    Source: IRES as distributed by MLS GRID #1018542 Report a problem
    11/29/2024Pending sale$695,000$357/sqft
    Source: REcolorado as distributed by MLS GRID #4340553 Report a problem
    11/21/2024Price change$695,000-4.1%$357/sqft
    Source: REcolorado as distributed by MLS GRID #4340553 Report a problem
    11/20/2024Listed for sale$725,000$373/sqft
    Source: REcolorado as distributed by MLS GRID #4340553 Report a problem
    11/15/2024Pending sale$725,000$373/sqft
    Source: REcolorado as distributed by MLS GRID #4340553 Report a problem
    11/12/2024Price change$725,000-0.7%$373/sqft
    Source: REcolorado as distributed by MLS GRID #4340553 Report a problem
    11/5/2024Pending sale$730,000$375/sqft
    Source: REcolorado as distributed by MLS GRID #4340553 Report a problem
    10/4/2024Price change$730,000-2.7%$375/sqft
    Source: REcolorado as distributed by MLS GRID #4340553 Report a problem
    9/13/2024Listed for sale$750,000+167.9%$386/sqft
    Source: IRES as distributed by MLS GRID #1018542 Report a problem
    5/1/2012Sold$280,000+8.7%$144/sqft
    Source: Public Record Report a problem
    1/9/2006Sold$257,650$132/sqft
    Source: Public Record Report a problem

    Public tax history

    YearProperty taxesTax assessment
    2025-- $43,600 -6.4%
    2024-- $46,580
    2023-- $46,580 +34.5%
    2022-- $34,620 -2.8%
    2021-- $35,620 -2.3%
    2020-- $36,440 -0.2%
    2019-- $36,500 +54.7%
    2018$2,176 $23,590
    2017$2,176 $23,590 +3.2%
    2016-- $22,860
    2015$2,113 $22,860 +6.9%
    2014-- $21,390
    2013-- $21,390 -4.3%
    2012-- $22,350
    2011-- $22,350 -0.4%
    2010-- $22,450
    2009-- $22,450 +6.9%
    2008-- $21,000
    2007-- $21,000 +6%
    2006-- $19,810 +20.9%
    2005-- $16,390

    Find assessor info on the county website

    Neighborhood: 80603

    Nearby schools

    GreatSchools rating
    Schools provided by the listing agent
    • Elementary: Bromley East Charter School
    • Middle: Overland Trail
    • High: Brighton

    Source: IRES as distributed by MLS GRID. This data may not be complete. We recommend contacting the local school district to confirm school assignments for this home.

    Get a cash offer in 3 minutes
    Find out how much your home could sell for in as little as 3 minutes with a no-obligation cash offer.
    Estimated market value
    $683,000
    Get a cash offer in 3 minutes
    Find out how much your home could sell for in as little as 3 minutes with a no-obligation cash offer.
    Estimated market value
    $683,000