This is your chance to own one of the best, most spacious units in Stonegate Park Guell Ranch community. This exceptional ground-floor corner condo covers 1,527 square feet and boasts two bedrooms, two bathrooms, plus a versatile office space. An oversized two-car garage with direct home access includes an 18'x10' bonus space, perfect for a home gym, hobby room, or additional storage.
As you step inside, the expansive open floor plan unfolds before you, designed to maximize both comfort and style. The kitchen, equipped with modern appliances and abundant counter space, makes meal preparation effortless and enjoyable. It flows seamlessly into the living area, which opens out to a private covered patio, perfect for relaxing or entertaining guests in a serene outdoor setting.
The master suite serves as a private sanctuary featuring a spacious bedroom, a lavish five-piece bathroom with a large walk-in shower, soaking tub, and dual vanities, complemented by a spacious walk-in closet. The addition of a second bedroom and office ensures that this home meets all your needs, providing both practicality and flexibility.
Perfectly positioned just 25 minutes from Denver International Airport and 10 minutes from the Denver Tech Center, this condo offers the convenience of city living with the tranquility of a suburban retreat. Additional on-site resort-style amenities include a community pool and fire pit, while extended Stonegate Village metro district perks encompass multiple pools, a spa, a community center, tennis, and pickleball courts, enhancing your living experience.
Located conveniently near C-470 & I-25, and just a short drive from Costco, Trader Joe’s, and a plethora of dining and entertainment options, everything you need is within easy reach.
Don’t miss this opportunity to own a move-in-ready slice of paradise Schedule your viewing today and step into your new, exquisite home—where every detail caters to an elevated lifestyle.
Sold for $480,000
$480,000
16615 Las Ramblas Lane #G, Parker, CO 80134
2beds
1,527sqft
Condominium
Built in 2005
-- sqft lot
$-- Zestimate®
$314/sqft
$2,358 Estimated rent
Home value
Not available
Estimated sales range
Not available
$2,358/mo
Zestimate® history
Owner options
List your home for rent
$2,358/mo
Rent Zestimate®
Find your next renter with Zillow Rental Manager. Plus, with online applications, you can quickly screen prospective tenants – for free.
$2,358/mo
Rent Zestimate®
Refinance and save
$3,207/mo
Est. payment
Refinancing to a lower rate could help reduce your monthly payments and save thousands over the life of the loan.
$3,207/mo
Est. payment
Explore your selling options
Work with a Zillow partner agent
Leverage their expertise and Zillow's premium Showcase listings to get your home seen by more buyers.
Get startedList with your own agent
Get your home in front of millions of buyers by listing it on Zillow.
Learn how to do itSell it yourself
Take full control of how buyers see your home on Zillow by listing For Sale by Owner (FSBO).
List your homeWhat's special
Zillow last checked:
Listing updated:
Listed by:
Phillip Booghier 303-961-6956 Phillip@Phillipbooghier.com,
LIV Sotheby's International Realty,
Rachel Smith 720-220-8606,
LIV Sotheby's International Realty
Bought with:
Lin Miklas, 040024510
RE/MAX Alliance
Source: REcolorado as distributed by MLS GRID,MLS#: 4580458
Facts & features
Interior
Bedrooms & bathrooms
- Bedrooms: 2
- Bathrooms: 2
- Full bathrooms: 2
- Main level bathrooms: 2
- Main level bedrooms: 2
Primary bedroom
- Level: Main
- Area: 192 Square Feet
- Dimensions: 12 x 16
Bedroom
- Level: Main
- Area: 140 Square Feet
- Dimensions: 10 x 14
Primary bathroom
- Description: 5 Peice Ensuite
- Level: Main
Bathroom
- Level: Main
Bonus room
- Description: Extra Garage Space Could Be Finished For Gym, Studio Or?
- Level: Main
- Area: 180 Square Feet
- Dimensions: 10 x 18
Office
- Description: With Glass French Doors
- Level: Main
- Area: 140 Square Feet
- Dimensions: 10 x 14
Heating
- Forced Air
Cooling
- Central Air
Appliances
- Included: Dishwasher, Dryer, Gas Water Heater, Microwave, Oven, Range Hood, Refrigerator, Washer
- Laundry: In Unit
Features
- Eat-in Kitchen, Five Piece Bath, High Ceilings, High Speed Internet, Walk-In Closet(s)
- Flooring: Carpet, Tile
- Has basement: No
- Number of fireplaces: 1
- Fireplace features: Family Room
- Common walls with other units/homes: End Unit,1 Common Wall
Interior area
- Total structure area: 1,527
- Total interior livable area: 1,527 sqft
- Finished area above ground: 1,527
Property
Parking
- Total spaces: 2
- Parking features: Dry Walled, Tandem
- Attached garage spaces: 2
Features
- Levels: One
- Stories: 1
- Entry location: Ground
- Patio & porch: Covered, Front Porch, Patio
Details
- Parcel number: R0464588
- Special conditions: Standard
Construction
Type & style
- Home type: Condo
- Property subtype: Condominium
- Attached to another structure: Yes
Materials
- Stone, Stucco
Condition
- Updated/Remodeled
- Year built: 2005
Utilities & green energy
- Sewer: Public Sewer
- Water: Public
Community & HOA
Community
- Security: Carbon Monoxide Detector(s), Secured Garage/Parking, Smoke Detector(s)
- Subdivision: Stonegate
HOA
- Has HOA: Yes
- Amenities included: Clubhouse, Park, Playground, Pool, Spa/Hot Tub, Tennis Court(s)
- Services included: Insurance, Maintenance Grounds, Maintenance Structure, Recycling, Snow Removal, Trash, Water
- HOA fee: $355 monthly
- HOA name: LCM Property Management
- HOA phone: 303-221-1117
- Second HOA fee: $66 annually
- Second HOA name: Stonegate Village Metropolitan District
- Second HOA phone: 303-858-9909
Location
- Region: Parker
Financial & listing details
- Price per square foot: $314/sqft
- Tax assessed value: $336,690
- Annual tax amount: $3,783
- Date on market: 5/31/2024
- Listing terms: 1031 Exchange,Cash,Conventional,FHA,VA Loan
- Exclusions: Seller Personal Property, Staging Items
- Ownership: Individual
Price history
| Date | Event | Price |
|---|---|---|
| 7/10/2024 | Sold | $480,000-1.8%$314/sqft |
Source:  REcolorado as distributed by MLS GRID #4580458 Report a problem REcolorado as distributed by MLS GRID #4580458 Report a problem | ||
| 6/8/2024 | Pending sale | $489,000$320/sqft |
Source: REcolorado as distributed by MLS GRID #4580458 Report a problem | ||
| 5/31/2024 | Listed for sale | $489,000+16.4%$320/sqft |
Source: REcolorado as distributed by MLS GRID #4580458 Report a problem | ||
| 2/8/2022 | Listing removed | -- |
Source:  RE/MAX International Report a problem RE/MAX International Report a problem | ||
| 1/14/2022 | Pending sale | $420,000$275/sqft |
Source: RE/MAX International #8338789 Report a problem | ||
| 1/13/2022 | Listed for sale | $420,000$275/sqft |
Source: RE/MAX International #8338789 Report a problem | ||
Public tax history
| Year | Property taxes | Tax assessment |
|---|---|---|
| 2021 | -- | $24,070 |
Find assessor info on the county website
Neighborhood: Stonegate
Nearby homes
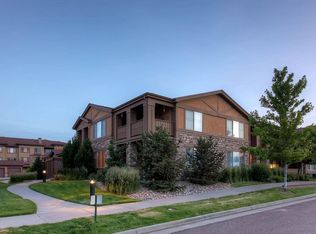
- $321,4023 bd2 ba1.4k sqft16615 Las Ramblas Ln UNIT C, Parker, CO 80134Off Market
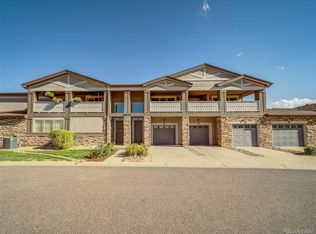
- $328,1373 bd2 ba1.4k sqft16615 Las Ramblas Ln UNIT B, Parker, CO 80134Off Market
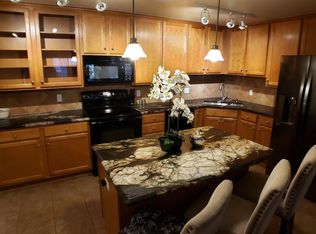
- $300,9092 bd2 ba1.2k sqft16615 Las Ramblas Ln UNIT D, Parker, CO 80134Off Market

- $320,1752 bd2 ba1.4k sqft16615 Las Ramblas Ln, Parker, CO 80134Off Market
- $330,8952 bd2 ba1.5k sqft16615 Las Ramblas Ln UNIT F, Parker, CO 80134Off Market
- $336,3842 bd2 ba1.5k sqft16615 Las Ramblas Ln UNIT H, Parker, CO 80134Off Market
- $362,3002 bd2 ba1.4k sqft16615 Las Ramblas Ln #K-B, Parker, CO 80134Off Market
- $403,8002 bd2 ba1.4k sqft16615 Las Ramblas Ln UNIT E, Parker, CO 80134Off Market
Nearby schools
GreatSchools rating
- 7/10Mammoth Heights Elementary SchoolGrades: PK-6Distance: 0.4 mi
- 4/10Sierra Middle SchoolGrades: 7-8Distance: 1.5 mi
- 8/10Chaparral High SchoolGrades: 9-12Distance: 0.7 mi
Schools provided by the listing agent
- Elementary: Mammoth Heights
- Middle: Sierra
- High: Chaparral
- District: Douglas RE-1
Source: REcolorado as distributed by MLS GRID. This data may not be complete. We recommend contacting the local school district to confirm school assignments for this home.


Get pre-qualified for a loan
At Zillow Home Loans, we can pre-qualify you in as little as 5 minutes with no impact to your credit score.An equal housing lender. NMLS #10287.
- Colorado
- Douglas County
- Parker
- 80134
- Stonegate
- 16615 Las Ramblas Lane Unit G
Nearby cities
Nearby neighborhoods
Nearby zip codes
Other Parker Topics
