Skip main navigation
Off market
  • Zestimate®
    $1,874,100

    16615 NE 41st St, Redmond, WA 98052

    3beds
    2,510sqft
    Single Family Residence
    Built in ----
    -- sqft lot
    $1,874,100 Zestimate®
    $747/sqft
    $5,495 Estimated rent

    Home value

    $1,874,100

    $1.76M - $2.01M

    $5,495/mo

    Zestimate® history
    Loading
    Loading...

    Owner options

    List your home for rent

    $5,495/mo

    Rent Zestimate®

    Find your next renter with Zillow Rental Manager. Plus, with online applications, you can quickly screen prospective tenants – for free.

    Learn more

    $5,495/mo

    Rent Zestimate®

    Refinance and save

    $11,951/mo

    Est. payment

    Refinancing to a lower rate could help reduce your monthly payments and save thousands over the life of the loan.

    See today's rates

    $11,951/mo

    Est. payment

    Explore your selling options

    Work with a Zillow partner agent

    Leverage their expertise and Zillow's premium Showcase listings to get your home seen by more buyers.

    Get started

    List with your own agent

    Get your home in front of millions of buyers by listing it on Zillow.

    Learn how to do it

    Sell it yourself

    Take full control of how buyers see your home on Zillow by listing For Sale by Owner (FSBO).

    List your home

    What's special

    Additional kitchen countertop spacePremium new garage doorsExtra-large trex deckLarge walk-in primary closetSpa-like primary bathroomCustom window blindsPremium italian microwave

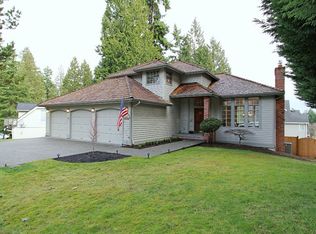
    TL;DR Rare luxury family rental with 10-rated public schools | 3 Bedrooms + Flex/4th Room | 2.5 Baths | 3-Car Garage | Central AC | Level 2 EV Charging | Fully Remodeled Primary Bath | Huge Trex Deck | Exceptional Parking Beautifully upgraded and thoughtfully maintained as our primary residence. 10-rated public schools and highly rated private schools nearby, with easy access to freeways, major tech offices, grocery stores, restaurants and everyday conveniences. This combination of space, upgrades, schools and location rarely comes up for rent. THE HOME- The home features 3 bedrooms plus a large flex room that can easily serve as a 4th bedroom, kids' room, home office, gym, Pilates or meditation studio. We currently use it as a combination morning Pilates and office space. Downstairs are two separate living spaces, providing plenty of room for both formal entertaining and relaxed everyday family living. EXTENSIVELY UPGRADED We have invested significantly in making the home comfortable, functional and luxurious, including: Central air conditioning Custom closets in every bedroom Large walk-in primary closet Spacious walk-in pantry New appliances throughout Additional kitchen countertop space Dedicated beverage refrigerator Premium Italian microwave Custom window blinds New insulation Premium new garage doors Level 2 EV charging SPA-LIKE PRIMARY BATHROOM The primary bathroom was completely remodeled from the ground up and designed to feel like a private retreat. Features include heated floors wonderful for cold mornings and evenings and a premium Japanese-style smart toilet with heated seat, bidet and automatic flushing. INCREDIBLE INDOOR/OUTDOOR LIVING One of the things we love most about this home is the amount of space. The beautifully refreshed and landscaped backyard is designed to be attractive yet easy to maintain. The extra-large Trex deck is perfect for outdoor dining, summer evenings, children's play, large gatherings and entertaining friends and family. The home also offers a large front yard and backyard. RARE 3-CAR GARAGE + EXCEPTIONAL PARKING A three-car garage provides plenty of room for vehicles, storage and hobbies, along with Level 2 EV charging. Beyond the garage, the property offers an unusually large amount of additional parking, with space for approximately 10 additional cars outside the home a fantastic feature when hosting friends and family. LOCATION, SCHOOLS & CONVENIENCE Families will particularly appreciate access to 10-rated public schools as well as highly rated private-school options. The location also provides convenient access to major freeways, tech offices, grocery stores, restaurants, shopping and everyday necessities, while still offering the space and privacy of a substantial family home. WHY THIS HOME IS DIFFERENT This is not a typical rental. It is our thoughtfully upgraded primary residence, with the features we wanted for our own family: central AC, custom storage, a luxurious remodeled bathroom, EV charging, beautiful outdoor entertaining space, multiple living areas, exceptional parking and a rare three-car garage. We are looking for a family who will appreciate and care for the home while enjoying the combination of luxurious living and the convenience of everyday family life. No smoking permitted Tenants are responsible for all utilities $200 application processing fee 700+ credit score Additional lease terms and screening requirements apply

    This property is not currently displayed as for sale or rent on Zillow. This may be different from what's on other websites or public sources.

    Zillow last checked:

    Listing updated:

    Source: Zillow Rentals

    Facts & features

    Interior

    Bedrooms & bathrooms
    • Bedrooms: 3
    • Bathrooms: 3
    • Full bathrooms: 3
    Heating
    • Central, Forced Air, Heat Pump
    Cooling
    • Air Conditioner, Central Air
    Appliances
    • Included: Dishwasher, Dryer, Freezer, Microwave Oven, Oven, Refrigerator, Washer
    • Laundry: In Unit
    Features
    • Storage
    • Flooring: Carpet, Hardwood, Tile
    Interior area
    • Total interior livable area: 2,510 sqft

    Property

    Parking
    • Parking features: Attached, Garage, Off Street
    • Has attached garage: Yes
    • Details: Contact manager
    Features
    • Patio & porch: Patio
    • Exterior features: 3 car garrage, Heated bathroom floor, Newer appliances, Smart locks
    Lot
    • Features: Back Yard
    Details
    • Additional structures: Garage(s)
    • Parcel number: 1442850190

    Construction

    Type & style
    • Home type: SingleFamily
    • Property subtype: Single Family Residence

    Community & HOA

    Community
    • Deposit fee: $6,500
    Location
    • Region: Redmond

    Financial & listing details

    • Price per square foot: $747/sqft
    • Tax assessed value: $1,832,000
    • Annual tax amount: $15,408
    • Date on market: 9/7/2026
    • Date available: 11/01/2026
    • Lease term: 1 Year

    Price history

    DateEventPrice
    9/14/2026Listing removed$6,500$3/sqft
    Source: Zillow Rentals Report a problem
    9/7/2026Listed for rent$6,500$3/sqft
    Source: Zillow Rentals Report a problem
    9/15/2021Sold$1,770,000$705/sqft
    Source: NWMLS as distributed by MLS GRID #1819320 Report a problem

    Public tax history

    YearProperty taxesTax assessment
    2025$15,408 +15.4%$1,832,000 +7.8%
    2024$13,357 +15.3%$1,700,000 +21.4%
    2023$11,581 -12.2%$1,400,000 -22%
    2022$13,186 +24.7%$1,794,000 +45.9%
    2021$10,577 +5.4%$1,230,000 +14.1%
    2020$10,031 +2.3%$1,078,000 +1.2%
    2019$9,805 +7.8%$1,065,000 +3.9%
    2018$9,096 +1.4%$1,025,000 +14.1%
    2017$8,969 +30.4%$898,000 +21.4%
    2016$6,877 $740,000 +3.2%
    2015$6,877 $717,000 +4.4%
    2014$6,877 $687,000 +21.2%
    2013$6,877 $567,000 +8%
    2012-- $525,000
    2011-- $525,000 -4.9%
    2010-- $552,000
    2009-- $552,000 +2.6%
    2007-- $538,000 +8%
    2006-- $498,000 +8%
    2005-- $461,000 +25.6%
    2001$4,180 -0.3%$367,000 +9.2%
    2000$4,194 $336,000
    Find assessor info on the county website

    Neighborhood: Overlake

    Nearby schools

    GreatSchools rating
    Get a cash offer in 3 minutes
    Find out how much your home could sell for in as little as 3 minutes with a no-obligation cash offer.
    Estimated market value

    $1,874,100

    Get a cash offer in 3 minutes
    Find out how much your home could sell for in as little as 3 minutes with a no-obligation cash offer.
    Estimated market value

    $1,874,100