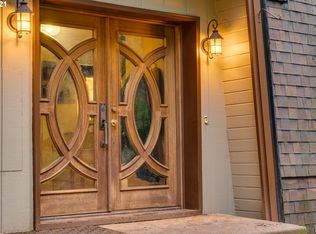
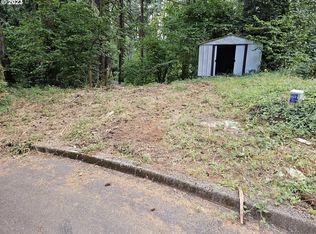
Great location and so spacious! Almost 1/2 acre nestled among the trees, the location is so tranquil. Generous bedroom sizes, huge living and family rooms, so there's room for everyone. The downstairs finished space could easily accommodate dual living/separate living quarters or a fantastic work from home setting. This home is tucked peacefully away in a great cul-de-sac location that feels like you're far away from the hustle and bustle, but are close to town and all of its amenities. All appliances shown in home stay, making it move in ready. Move right in and start to make it your own. Don't miss the chicken palace in the back yard! List price is "as is."
Sold
Zestimate®
$520,000
16615 S Annette Dr, Oregon City, OR 97045
3beds
2,456sqft
Residential, Single Family Residence
Built in 1975
0.47 Acres Lot
$520,000 Zestimate®
$212/sqft
$3,695 Estimated rent
Home value
$520,000
$489,000 - $556,000
$3,695/mo
Zestimate® history
Owner options
List your home for rent
$3,695/mo
Rent Zestimate®
Find your next renter with Zillow Rental Manager. Plus, with online applications, you can quickly screen prospective tenants – for free.
$3,695/mo
Rent Zestimate®
Refinance and save
$3,157/mo
Est. payment
Refinancing to a lower rate could help reduce your monthly payments and save thousands over the life of the loan.
$3,157/mo
Est. payment
Explore your selling options
Work with a Zillow partner agent
Leverage their expertise and Zillow's premium Showcase listings to get your home seen by more buyers.
Get startedList with your own agent
Get your home in front of millions of buyers by listing it on Zillow.
Learn how to do itSell it yourself
Take full control of how buyers see your home on Zillow by listing For Sale by Owner (FSBO).
List your homeWhat's special
Work from home settingDownstairs finished spaceGenerous bedroom sizesCul-de-sac location
Zillow last checked:
Listing updated:
Listed by:
Paula Brotherton 503-730-6825,
Premiere Property Group, LLC
Bought with:
Jesse Richter, 201246341
Knipe Realty ERA Powered
Source: RMLS (OR),MLS#: 638128744
Facts & features
Interior
Bedrooms & bathrooms
- Bedrooms: 3
- Bathrooms: 2
- Full bathrooms: 2
- Main level bathrooms: 1
Primary bedroom
- Level: Main
- Area: 198
- Dimensions: 18 x 11
Bedroom 2
- Level: Main
- Area: 121
- Dimensions: 11 x 11
Bedroom 3
- Level: Main
- Area: 100
- Dimensions: 10 x 10
Dining room
- Level: Main
- Area: 99
- Dimensions: 11 x 9
Family room
- Features: Beamed Ceilings, Deck, French Doors, Pellet Stove, Skylight, Vaulted Ceiling
- Level: Main
- Area: 437
- Dimensions: 23 x 19
Kitchen
- Features: Dishwasher, Eat Bar, Microwave, Free Standing Range, Free Standing Refrigerator
- Level: Main
- Area: 121
- Width: 11
Living room
- Features: Fireplace
- Level: Main
- Area: 266
- Dimensions: 19 x 14
Heating
- Forced Air, Zoned, Fireplace(s)
Cooling
- None
Appliances
- Included: Dishwasher, Free-Standing Range, Free-Standing Refrigerator, Microwave, Electric Water Heater
- Laundry: Laundry Room
Features
- Bathroom, Living Room Dining Room Combo, Beamed Ceilings, Vaulted Ceiling(s), Eat Bar, Granite, Pantry
- Flooring: Vinyl, Wall to Wall Carpet
- Doors: French Doors
- Windows: Aluminum Frames, Storm Window(s), Skylight(s)
- Basement: Finished,Separate Living Quarters Apartment Aux Living Unit,Storage Space
- Number of fireplaces: 3
- Fireplace features: Pellet Stove, Wood Burning
Interior area
- Total structure area: 2,456
- Total interior livable area: 2,456 sqft
Property
Parking
- Total spaces: 2
- Parking features: Driveway, Off Street, Garage Door Opener, Attached
- Attached garage spaces: 2
- Has uncovered spaces: Yes
Features
- Levels: Multi/Split
- Stories: 2
- Patio & porch: Deck
- Exterior features: Yard
- Fencing: Fenced
- Has view: Yes
- View description: Trees/Woods
Lot
- Size: 0.47 Acres
- Features: Cul-De-Sac, Private, Terraced, Trees, SqFt 20000 to Acres1
Details
- Additional structures: PoultryCoop, SeparateLivingQuartersApartmentAuxLivingUnit
- Parcel number: 00872363
Construction
Type & style
- Home type: SingleFamily
- Property subtype: Residential, Single Family Residence
Materials
- Brick, T111 Siding
- Foundation: Slab
- Roof: Composition
Condition
- Resale
- New construction: No
- Year built: 1975
Utilities & green energy
- Sewer: Septic Tank
- Water: Public
Community & neighborhood
Location
- Region: Oregon City
Other
Other facts
- Listing terms: Cash,Conventional
- Road surface type: Paved
Price history
| Date | Event | Price |
|---|---|---|
| 8/5/2025 | Sold | $520,000-1%$212/sqft |
Source:  RMLS (OR) #638128744 Report a problem RMLS (OR) #638128744 Report a problem | ||
| 7/17/2025 | Pending sale | $525,000$214/sqft |
Source: RMLS (OR) #638128744 Report a problem | ||
| 7/13/2025 | Price change | $525,000-4.5%$214/sqft |
Source: RMLS (OR) #638128744 Report a problem | ||
| 7/9/2025 | Pending sale | $550,000$224/sqft |
Source: RMLS (OR) #638128744 Report a problem | ||
| 6/6/2025 | Listed for sale | $550,000$224/sqft |
Source: RMLS (OR) #638128744 Report a problem | ||
Public tax history
| Year | Property taxes | Tax assessment |
|---|---|---|
| 2025 | $5,065 +11.7% | $321,697 +3% |
| 2024 | $4,534 +2.3% | $312,328 +3% |
| 2023 | $4,431 +6.8% | $303,232 +3% |
| 2022 | $4,148 +4.5% | $294,400 +3% |
| 2021 | $3,968 +2.9% | $285,826 +3% |
| 2020 | $3,856 +2.4% | $277,501 +3% |
| 2019 | $3,765 +4.4% | $269,419 +3% |
| 2018 | $3,606 | $261,572 +3% |
| 2017 | $3,606 +4% | $253,953 +3% |
| 2016 | $3,466 | $246,556 +3% |
| 2015 | $3,466 +2.5% | $239,375 +3% |
| 2014 | $3,381 +11.7% | $232,403 +3% |
| 2013 | $3,028 -0.2% | $225,634 +3% |
| 2012 | $3,034 +1% | $219,062 +3% |
| 2011 | $3,005 +2.6% | $212,682 +3% |
| 2010 | $2,929 +2.7% | $206,487 +3% |
| 2009 | $2,853 +6.3% | $200,473 +3% |
| 2008 | $2,684 +2.1% | $194,634 +3% |
| 2007 | $2,630 +5.9% | $188,965 +3% |
| 2006 | $2,482 +1.2% | $183,461 +3% |
| 2005 | $2,452 +2.3% | $178,117 +3% |
| 2004 | $2,398 +1.7% | $172,929 +3% |
| 2003 | $2,358 +0.2% | $167,892 +3% |
| 2002 | $2,354 +5.8% | $163,002 +3% |
| 2001 | $2,225 +5.5% | $158,254 +3% |
| 2000 | $2,110 | $153,645 |
Find assessor info on the county website
Neighborhood: 97045

Nearby schools
GreatSchools rating
- 4/10Beavercreek Elementary SchoolGrades: K-5Distance: 2.1 mi
- 5/10Ogden Middle SchoolGrades: 6-8Distance: 3.7 mi
- 8/10Oregon City High SchoolGrades: 9-12Distance: 1.8 mi
Schools provided by the listing agent
- Elementary: Beavercreek
- Middle: Tumwata
- High: Oregon City
Source: RMLS (OR). This data may not be complete. We recommend contacting the local school district to confirm school assignments for this home.
Get a cash offer in 3 minutes
Find out how much your home could sell for in as little as 3 minutes with a no-obligation cash offer.
Estimated market value
$520,000
Get a cash offer in 3 minutes
Find out how much your home could sell for in as little as 3 minutes with a no-obligation cash offer.
Estimated market value
$520,000
- Oregon
- Clackamas County
- Oregon City
- 97045
- 16615 S Annette Dr
Nearby cities
Nearby neighborhoods
Nearby zip codes
Other Oregon City Topics
