TURNKEY 2/2 Private Waterview Courtyard Villa Forsyth Villas in the Village of Briar Meadow. Low Bond Balance 3557.00 New Roof 2021, HVAC 2018, Gas Water Heater 2021. Step into this beautiful home featuring wood-look laminate flooring, tile in all wet areas, plantation shutters and ceiling fans throughout. The open-concept kitchen is equipped with stainless steel appliances, pull-out cabinet shelves, a pantry closet, and abundant counter and cabinet space. A breakfast bar connects the kitchen to the dining area, perfect for casual meals or entertaining. The dining room opens up to an outdoor patio, ideal for al fresco dining and grilling, allowing you to enjoy the peaceful courtyard. The spacious master bedroom boasts lanai access, a large walk-in closet, and an ensuite bath with a walk-in shower with built-in bench. Guests will feel right at home in the well-appointed guest bedroom, which features a pocket door for added privacy, and a guest bath that includes a shower-tub combo for versatility. Enjoy your morning coffee or evening wine from the enclosed lanai overlooking the peaceful water and courtyard—a perfect space to relax and unwind. Additional enhancement include: New washer and dryer, new garage door opener, Electric roll down garage door screen, new king size mattress in the master bedroom, solar tubes in both bathrooms, ductwork cleaned 2021, added receptacles in garage, and glass storm entry door. Fire Hydrant on the property is an insurance benefit. This is a great location with a shopping center, restaurants, banking and medical offices just a golf car ride away. You can walk to The Mulberry Grove Regional Recreation Center and pool. The Lopez Legacy 27-hole championship golf and two challenging executive courses - Walnut Grove and Briarwood are within a mile. The Nancy Lopez Legacy Country Club (also within a mile) offers fine dining and casual fair at the pool bar. This location can't be beat! Watch our video and make your appointment to see this house today so you can start living The Villages Dream! Golf Cart being Sold Separately!
Sold for $300,000
$300,000
16615 SE 85TH LANGHAM COURT, THE VILLAGES, FL 32162
2beds
1,204sqft
Villa
Built in 2003
3,920 Square Feet Lot
$297,900 Zestimate®
$249/sqft
$2,028 Estimated rent
Home value
$297,900
$268,000 - $331,000
$2,028/mo
Zestimate® history
Owner options
List your home for rent
$2,028/mo
Rent Zestimate®
Find your next renter with Zillow Rental Manager. Plus, with online applications, you can quickly screen prospective tenants – for free.
$2,028/mo
Rent Zestimate®
Refinance and save
$2,258/mo
Est. payment
Refinancing to a lower rate could help reduce your monthly payments and save thousands over the life of the loan.
$2,258/mo
Est. payment
Explore your selling options
Work with a Zillow partner agent
Leverage their expertise and Zillow's premium Showcase listings to get your home seen by more buyers.
Get startedList with your own agent
Get your home in front of millions of buyers by listing it on Zillow.
Learn how to do itSell it yourself
Take full control of how buyers see your home on Zillow by listing For Sale by Owner (FSBO).
List your homeWhat's special
Breakfast barWell-appointed guest bedroomLanai accessNew washer and dryerWood-look laminate flooringPlantation shuttersStainless steel appliances
Zillow last checked:
Listing updated:
Listed by:
Karen Kamperman 352-390-4800,
KELLER WILLIAMS CORNERSTONE RE 352-233-2200
Bought with:
Karen Cioma James, 3286047
MVP PREMIER REALTY, LLC
Source: Stellar MLS,MLS#: G5100439 Originating MLS: Ocala - Marion
Originating MLS: Ocala - Marion
Facts & features
Interior
Bedrooms & bathrooms
- Bedrooms: 2
- Bathrooms: 2
- Full bathrooms: 2
Primary bedroom
- Features: Built-In Shower Bench, Ceiling Fan(s), En Suite Bathroom, Shower No Tub, Single Vanity, Walk-In Closet(s)
- Level: First
- Area: 160.8 Square Feet
- Dimensions: 13.4x12
Bedroom 2
- Features: Ceiling Fan(s), Built-in Closet
- Level: First
- Area: 101 Square Feet
- Dimensions: 10.1x10
Balcony porch lanai
- Features: Ceiling Fan(s)
- Level: First
- Area: 165 Square Feet
- Dimensions: 11x15
Dining room
- Level: First
- Area: 100 Square Feet
- Dimensions: 10x10
Kitchen
- Features: Breakfast Bar, Pantry
- Level: First
- Area: 115 Square Feet
- Dimensions: 10x11.5
Living room
- Features: Ceiling Fan(s)
- Level: First
- Area: 238 Square Feet
- Dimensions: 14x17
Heating
- Central
Cooling
- Central Air
Appliances
- Included: Dishwasher, Disposal, Dryer, Gas Water Heater, Microwave, Range, Refrigerator, Washer
- Laundry: In Garage
Features
- Ceiling Fan(s), High Ceilings, Open Floorplan, Solid Surface Counters, Solid Wood Cabinets, Split Bedroom, Vaulted Ceiling(s), Walk-In Closet(s)
- Flooring: Ceramic Tile, Laminate
- Doors: Sliding Doors
- Windows: Shutters, Window Treatments
- Has fireplace: No
Interior area
- Total structure area: 1,761
- Total interior livable area: 1,204 sqft
Property
Parking
- Total spaces: 2
- Parking features: Driveway, Garage Door Opener, Garage Faces Side, Golf Cart Garage
- Attached garage spaces: 2
- Has uncovered spaces: Yes
- Details: Garage Dimensions: 23x18
Features
- Levels: One
- Stories: 1
- Patio & porch: Covered, Enclosed
- Exterior features: Courtyard, Rain Gutters, Sidewalk
- Fencing: Fenced,Vinyl
- Has view: Yes
- View description: Water, Pond
- Has water view: Yes
- Water view: Water,Pond
Lot
- Size: 3,920 Square Feet
- Dimensions: 42 x 94
- Residential vegetation: Trees/Landscaped
Details
- Parcel number: 6717005000
- Zoning: PUD
- Special conditions: None
Construction
Type & style
- Home type: SingleFamily
- Architectural style: Contemporary,Courtyard
- Property subtype: Villa
Materials
- Block, Stucco
- Foundation: Slab
- Roof: Shingle
Condition
- New construction: No
- Year built: 2003
Details
- Builder model: Woodlawn
Utilities & green energy
- Sewer: Public Sewer
- Water: Public
- Utilities for property: BB/HS Internet Available, Cable Available, Electricity Available, Electricity Connected, Natural Gas Available, Natural Gas Connected, Phone Available, Sewer Connected, Water Connected
Community & HOA
Community
- Features: Community Mailbox, Deed Restrictions, Dog Park, Fitness Center, Golf Carts OK, Golf, Pool
- Pet fee: $0 monthly
- Senior community: Yes
- Subdivision: THE VILLAGES
HOA
- Has HOA: No
- Amenities included: Basketball Court, Fitness Center, Golf Course, Park, Pickleball Court(s), Pool, Racquetball, Recreation Facilities, Shuffleboard Court, Tennis Court(s), Trail(s)
- Services included: Pool Maintenance, Recreational Facilities
- HOA fee: $199 monthly
Location
- Region: The Villages
Financial & listing details
- Price per square foot: $249/sqft
- Tax assessed value: $307,884
- Annual tax amount: $6,170
- Date on market: 8/8/2025
- Cumulative days on market: 161 days
- Listing terms: Cash,Conventional,VA Loan
- Ownership: Fee Simple
- Total actual rent: 0
- Electric utility on property: Yes
- Road surface type: Paved
Price history
| Date | Event | Price |
|---|---|---|
| 3/4/2026 | Sold | $300,000-9.1%$249/sqft |
Source:  Stellar MLS #G5100439 Report a problem Stellar MLS #G5100439 Report a problem | ||
| 1/21/2026 | Pending sale | $330,000$274/sqft |
Source: Stellar MLS #G5100439 Report a problem | ||
| 9/25/2025 | Price change | $330,000-4.3%$274/sqft |
Source: Stellar MLS #G5100439 Report a problem | ||
| 9/8/2025 | Price change | $345,000-1.1%$287/sqft |
Source: Stellar MLS #G5100439 Report a problem | ||
| 8/8/2025 | Listed for sale | $349,000+6.1%$290/sqft |
Source: Stellar MLS #G5100439 Report a problem | ||
| 12/27/2021 | Sold | $329,000+45.9%$273/sqft |
Source: Public Record Report a problem | ||
| 3/1/2017 | Sold | $225,500+17.4%$187/sqft |
Source: Public Record Report a problem | ||
| 5/3/2012 | Sold | $192,000-33.3%$159/sqft |
Source: Public Record Report a problem | ||
| 9/13/2006 | Sold | $288,000+57.4%$239/sqft |
Source: Public Record Report a problem | ||
| 6/21/2004 | Sold | $183,000$152/sqft |
Source: Public Record Report a problem | ||
Public tax history
| Year | Property taxes | Tax assessment |
|---|---|---|
| 2024 | $6,171 +4% | $306,420 +10% |
| 2023 | $5,932 +12.8% | $278,564 +10% |
| 2022 | $5,259 +11.7% | $253,240 +17.4% |
| 2021 | $4,707 +5.9% | $215,785 +8.8% |
| 2020 | $4,445 +0.3% | $198,274 +1.5% |
| 2019 | $4,433 | $195,432 +2.6% |
| 2018 | $4,433 +5.8% | $190,394 -0.7% |
| 2017 | $4,190 -0.1% | $191,806 -1.5% |
| 2016 | $4,196 | $194,791 +3.7% |
| 2015 | $4,196 +10.7% | $187,856 +7.3% |
| 2014 | $3,790 +8.4% | $175,055 +10% |
| 2013 | $3,495 +0.6% | $159,141 +5.2% |
| 2012 | $3,475 -5.4% | $151,240 -7.2% |
| 2011 | $3,672 +2.2% | $162,919 +1.4% |
| 2010 | $3,593 +15.3% | $160,704 -6% |
| 2009 | $3,117 -10.7% | $170,931 -13.8% |
| 2008 | $3,490 -20.7% | $198,183 -19.8% |
| 2007 | $4,399 +11.7% | $247,025 +44.1% |
| 2006 | $3,937 +6.1% | $171,388 +9.1% |
| 2005 | $3,712 | $157,072 +5% |
| 2004 | $3,712 | $149,599 |
| 2002 | -- | -- |
Find assessor info on the county website
Neighborhood: 32162
Nearby homes
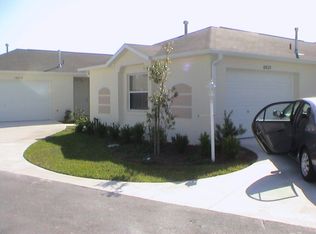
- $314,9002 bd2 ba1.1k sqft16625 SE 85th Langham Ct, The Villages, FL 32162Off Market
- $433,7003 bd2 ba1.8k sqft16605 SE 85th Langham Ct, The Villages, FL 32162Sold

- $378,900-- bd-- ba-- sqftSe Ct, The Villages, FL 32162Off Market
- $425,0002 bd2 ba1.1k sqft16635 SE 85th Langham Ct, The Villages, FL 32162Sold

- $440,1003 bd2 ba3k sqft16595 SE 85th Langham Ct, The Villages, FL 32162Off Market
- $312,5002 bd2 ba1.1k sqft16645 SE 85th Langham Ct, The Villages, FL 32162Sold
- $297,7002 bd2 ba2.3k sqft16620 SE 85th Langham Ct, The Villages, FL 32162Off Market
- $276,9002 bd2 ba1.7k sqft16610 SE 85th Langham Ct, The Villages, FL 32162Off Market
Nearby schools
GreatSchools rating
- 2/10Harbour View Elementary SchoolGrades: PK-5Distance: 2 mi
- 4/10Lake Weir Middle SchoolGrades: 6-8Distance: 2.1 mi
- 3/10Belleview High SchoolGrades: 9-12Distance: 8 mi
Get a cash offer in 3 minutes
Find out how much your home could sell for in as little as 3 minutes with a no-obligation cash offer.
Estimated market value
$297,900
Get a cash offer in 3 minutes
Find out how much your home could sell for in as little as 3 minutes with a no-obligation cash offer.
Estimated market value
$297,900
- Florida
- Marion County
- The Villages
- 32162
- 16615 SE 85TH LANGHAM COURT
Nearby cities
Nearby zip codes
Other The Villages Topics
