This beautifully maintained home in the heart of Dumfries will not disappoint. From the Large open foyer to the freshly painted deck, you'll feel right at home with this move in ready listing. Brazilian hard wood floor in the main level will bring you to the kitchen. The kitchen Features a custom back splash and granite counter tops that makes clean up a breeze. Making your way to the basement you'll see a large entertainment space with recessed lighting controlled by a dimmer. The basement features its own full bath and bedroom. Do you hate traveling to the basement to wash clothes? Making your way to the the 3rd floor you'll soon realize that the washer and dryer are easily accessible from the 3rd level hall way. The master bedroom is surprisingly large in size and has great closet space. The master bath has a large dual vanity, soak in tub, and a stand up shower.
Sold for $525,000
$525,000
16615 Telescope Ln, Dumfries, VA 22026
4beds
2,360sqft
Single Family Residence
Built in 2002
4,199 Square Feet Lot
$584,700 Zestimate®
$222/sqft
$2,738 Estimated rent
Home value
$584,700
$555,000 - $614,000
$2,738/mo
Zestimate® history
Owner options
List your home for rent
$2,738/mo
Rent Zestimate®
Find your next renter with Zillow Rental Manager. Plus, with online applications, you can quickly screen prospective tenants – for free.
$2,738/mo
Rent Zestimate®
Refinance and save
$3,301/mo
Est. payment
Refinancing to a lower rate could help reduce your monthly payments and save thousands over the life of the loan.
$3,301/mo
Est. payment
Explore your selling options
Work with a Zillow partner agent
Leverage their expertise and Zillow's premium Showcase listings to get your home seen by more buyers.
Get startedList with your own agent
Get your home in front of millions of buyers by listing it on Zillow.
Learn how to do itSell it yourself
Take full control of how buyers see your home on Zillow by listing For Sale by Owner (FSBO).
List your homeWhat's special
Granite counter topsLarge entertainment spaceFreshly painted deckCustom back splashMaster bathRecessed lightingBrazilian hard wood floor
Zillow last checked:
Listing updated:
Listed by:
Angel ismaell Perez 267-237-2171,
Berkshire Hathaway HomeServices PenFed Realty,
Co-Listing Agent: Stephanie Vivanco 703-398-9437,
Berkshire Hathaway HomeServices PenFed Realty
Bought with:
Mike Jamil Allah
Samson Properties
Source: Bright MLS,MLS#: VAPW2053876
Facts & features
Interior
Bedrooms & bathrooms
- Bedrooms: 4
- Bathrooms: 4
- Full bathrooms: 3
- 1/2 bathrooms: 1
- Main level bathrooms: 4
- Main level bedrooms: 4
Basement
- Area: 813
Heating
- Heat Pump, Natural Gas
Cooling
- Heat Pump, Natural Gas, Electric
Appliances
- Included: Gas Water Heater
Features
- Basement: Finished
- Has fireplace: No
Interior area
- Total structure area: 2,442
- Total interior livable area: 2,360 sqft
- Finished area above ground: 1,629
- Finished area below ground: 731
Property
Parking
- Total spaces: 3
- Parking features: Garage Door Opener, Attached, Driveway, On Street
- Attached garage spaces: 1
- Uncovered spaces: 2
Accessibility
- Accessibility features: None
Features
- Levels: Three
- Stories: 3
- Pool features: None
Lot
- Size: 4,199 Square Feet
Details
- Additional structures: Above Grade, Below Grade
- Parcel number: 8289296887
- Zoning: PMR
- Special conditions: Standard
Construction
Type & style
- Home type: SingleFamily
- Architectural style: Colonial
- Property subtype: Single Family Residence
Materials
- Vinyl Siding
- Foundation: Slab
Condition
- New construction: No
- Year built: 2002
Utilities & green energy
- Sewer: Public Septic
- Water: Public
Community & HOA
Community
- Subdivision: Spyglass Hill
HOA
- Has HOA: Yes
- HOA fee: $85 monthly
Location
- Region: Dumfries
Financial & listing details
- Price per square foot: $222/sqft
- Tax assessed value: $444,900
- Annual tax amount: $5,036
- Date on market: 7/4/2023
- Listing agreement: Exclusive Right To Sell
- Listing terms: FHA,Conventional,Cash,VA Loan
- Ownership: Fee Simple
Price history
| Date | Event | Price |
|---|---|---|
| 8/25/2023 | Sold | $525,000$222/sqft |
Source:  Bright MLS #VAPW2053876 Report a problem Bright MLS #VAPW2053876 Report a problem | ||
| 7/11/2023 | Contingent | $525,000$222/sqft |
Source: Bright MLS #VAPW2053876 Report a problem | ||
| 7/4/2023 | Listed for sale | $525,000+47.9%$222/sqft |
Source: Bright MLS #VAPW2053876 Report a problem | ||
| 9/27/2017 | Sold | $355,000+1.4%$150/sqft |
Source: Public Record Report a problem | ||
| 8/29/2017 | Pending sale | $349,990$148/sqft |
Source: BNI Realty #PW9979118 Report a problem | ||
| 8/18/2017 | Price change | $349,990-4.1%$148/sqft |
Source: BNI Realty #PW9979118 Report a problem | ||
| 8/14/2017 | Price change | $364,990-2.7%$155/sqft |
Source: BNI Realty #PW9979118 Report a problem | ||
| 7/12/2017 | Price change | $374,9990%$159/sqft |
Source: BNI Realty #PW9979118 Report a problem | ||
| 6/29/2017 | Price change | $375,000-1.3%$159/sqft |
Source: BNI Realty #PW9979118 Report a problem | ||
| 6/16/2017 | Listed for sale | $380,000+31%$161/sqft |
Source: BNI Realty #PW9979118 Report a problem | ||
| 9/18/2014 | Sold | $290,000-34.1%$123/sqft |
Source: Public Record Report a problem | ||
| 2/25/2005 | Sold | $439,900+66.2%$186/sqft |
Source: Public Record Report a problem | ||
| 12/11/2002 | Sold | $264,730$112/sqft |
Source: Agent Provided Report a problem | ||
Public tax history
| Year | Property taxes | Tax assessment |
|---|---|---|
| 2025 | $5,210 +9.5% | $531,400 +11.1% |
| 2024 | $4,757 +2.8% | $478,300 +7.5% |
| 2023 | $4,629 -3.1% | $444,900 +5.7% |
| 2022 | $4,776 0% | $420,900 +8% |
| 2021 | $4,776 +8.1% | $389,700 +9.2% |
| 2020 | $4,420 +111.8% | $357,000 +3.3% |
| 2019 | $2,087 -48.5% | $345,700 +3.1% |
| 2018 | $4,050 +5.5% | $335,400 +5.4% |
| 2017 | $3,840 +1.4% | $318,200 +3.4% |
| 2016 | $3,786 +3.4% | $307,700 +0.3% |
| 2015 | $3,661 | $306,900 +5.5% |
| 2014 | $3,661 | $290,900 +10.4% |
| 2013 | -- | $263,600 -5.4% |
| 2012 | -- | $278,600 +8.5% |
| 2010 | -- | $256,700 -1.2% |
| 2009 | -- | $259,800 -20.4% |
| 2008 | -- | $326,300 -26.3% |
| 2007 | -- | $442,800 +2% |
| 2006 | -- | $434,200 +31.5% |
| 2005 | -- | $330,200 +16.3% |
| 2004 | -- | $283,900 +25.1% |
| 2003 | -- | $226,900 |
Find assessor info on the county website
Neighborhood: Spyglass Hill
Nearby homes
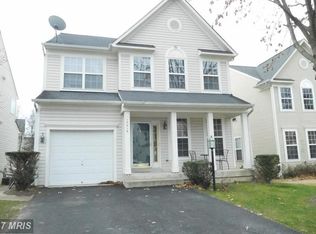
- $577,3004 bd4 ba2.2k sqft16619 Telescope Ln, Dumfries, VA 22026Off Market
- $526,8003 bd2 ba1.6k sqft16611 Telescope Ln, Dumfries, VA 22026Off Market

- $548,7003 bd3 ba2k sqft16623 Telescope Ln, Dumfries, VA 22026Off Market
- $561,6004 bd3 ba2k sqft16607 Telescope Ln, Dumfries, VA 22026Off Market
- $567,3003 bd3 ba2k sqft16627 Telescope Ln, Dumfries, VA 22026Off Market
- $589,6004 bd4 ba2.5k sqft16603 Telescope Ln, Dumfries, VA 22026Off Market
- $576,7004 bd3 ba1.9k sqft16614 Telescope Ln, Dumfries, VA 22026Off Market
- $582,5004 bd3 ba1.9k sqft16610 Telescope Ln, Dumfries, VA 22026Off Market
Nearby schools
GreatSchools rating
- 7/10Covington-Harper Elementary SchoolGrades: PK-5Distance: 1.8 mi
- 6/10Potomac Shores MiddleGrades: 6-8Distance: 2.2 mi
- 4/10Potomac High SchoolGrades: 9-12Distance: 0.5 mi
Schools provided by the listing agent
- District: Prince William County Public Schools
Source: Bright MLS. This data may not be complete. We recommend contacting the local school district to confirm school assignments for this home.
Get a cash offer in 3 minutes
Find out how much your home could sell for in as little as 3 minutes with a no-obligation cash offer.
Estimated market value
$584,700
Get a cash offer in 3 minutes
Find out how much your home could sell for in as little as 3 minutes with a no-obligation cash offer.
Estimated market value
$584,700
- Virginia
- Prince William County
- Woodbridge
- 22026
- Spyglass Hill
- 16615 Telescope Ln
Nearby cities
Nearby neighborhoods
Nearby zip codes
Other Woodbridge Topics
