One of a Kind in West Park!! This Side by Side Ranch Duplex is a Great Property!! Both Houses are 3 Bedroom, 2 Bath Ranches with Full Basements, Central Air, and Huge Side Lots. Both Houses have Newer Roofs, Gutters, Painting, Landscaping, Etc. * Separate Houses, Separate Parcels, which can be Bought and Sold Separately. They are Connected in the Middle by a 2-½ Car Garage and One Continuous Roof * The Larchwood Avenue Property is a Very Nice Ranch Style Home!! Move-In Ready!! Remodeled Top to Bottom, newer cental air, 1.5 Car Garage, Big Back Yard Patio, Nice Private Yard, Extra Side Yard, Full Basement, 3 Bedrooms, 1.5 Baths, Everything Detailed Down to the Last Inch * Brand New in 2024: Inside of House Cleaned & Painted Top to Bottom, Carpet Through Out Entire House, Black Security Storm Door, Mailbox, 3 Ceiling Fans, Mirrored Medicine Cabinet, 2 Ton of River Rock in Front Planters, CO2 Detector, 1 Window Blind, 7 Sets of Curtains * House also has: Dimensional Style Shingle Roof with Complete Tear Off, Chimney Tuck Pointed & Painted & Capped, Anderson Wood Replacement Windows, Anderson Glass Sliding Patio Doors to Rear Patio off of Kitchen, Ceramic Tile Floors in Kitchen & Bathroom & Bathtub Surround Area, 5 Closets, 4 Ceiling Fans in Total, 3 Smoke Detectors, Refrigerator, Stove, Washer, Dryer * Very Clean Finished Basement has 16 Lights and 6 Glass Block Windows, All with Vents, a Rec. Rm. (35’ X 11’), & other half of Basement has a Laundry Area w/Washer & Dryer & 28’of Shelving, Utility Room Area has Furnace, Hot Water Tank, 100 Amp GE Panel, & 45’ of Shelving and a 6’ Work Bench with Vice, Nice Half Bathroom with Shower Drain Roughed in * Nice Concrete Driveway, Plus 27’ x 17’ Back Yard Concrete Patio, 1.5 Car Garage (19’ x 11.5’) with 60’of Shelving and Garage Door Opener, 6’ Wood Privacy-Style Fenced-In Back Yard * Quiet Street, Great Neighborhood, 1 Mile to Gunning Recreation Center.
Closed
$170,000
16616 Larchwood Ave, Cleveland, OH 44135
3beds
962sqft
Single Family Residence
Built in 1962
5,270 Square Feet Lot
$184,100 Zestimate®
$177/sqft
$1,603 Estimated rent
Home value
$184,100
$168,000 - $203,000
$1,603/mo
Zestimate® history
Owner options
List your home for rent
$1,603/mo
Rent Zestimate®
Find your next renter with Zillow Rental Manager. Plus, with online applications, you can quickly screen prospective tenants – for free.
$1,603/mo
Rent Zestimate®
Refinance and save
$1,259/mo
Est. payment
Refinancing to a lower rate could help reduce your monthly payments and save thousands over the life of the loan.
$1,259/mo
Est. payment
Explore your selling options
Work with a Zillow partner agent
Leverage their expertise and Zillow's premium Showcase listings to get your home seen by more buyers.
Get startedList with your own agent
Get your home in front of millions of buyers by listing it on Zillow.
Learn how to do itSell it yourself
Take full control of how buyers see your home on Zillow by listing For Sale by Owner (FSBO).
List your homeWhat's special
Zillow last checked:
Listing updated:
Listed by:
Roman B Tarnawsky 216-252-6580marketing@lokalrealestate.com,
Lokal Real Estate, LLC.
Bought with:
Shauna Koehl, 2023005447
Lokal Real Estate, LLC.
Source: MLS Now,MLS#: 5076035 Originating MLS: Akron Cleveland Association of REALTORS
Originating MLS: Akron Cleveland Association of REALTORSFacts & features
Interior
Bedrooms & bathrooms
- Bedrooms: 3
- Bathrooms: 2
- Full bathrooms: 1
- 1/2 bathrooms: 1
- Main level bathrooms: 1
- Main level bedrooms: 3
Bedroom
- Description: Flooring: Carpet
- Level: First
- Dimensions: 11 x 9
Bedroom
- Description: Flooring: Carpet
- Level: First
- Dimensions: 11 x 8
Bedroom
- Description: Flooring: Carpet
- Level: First
- Dimensions: 11 x 8
Eat in kitchen
- Description: Flooring: Ceramic Tile
- Level: First
- Dimensions: 17 x 11
Living room
- Description: Flooring: Carpet
- Level: First
- Dimensions: 16 x 11
Heating
- Forced Air
Cooling
- Central Air
Appliances
- Included: Range, Refrigerator
Features
- Eat-in Kitchen
- Windows: Double Pane Windows
- Basement: Full,Partially Finished
- Has fireplace: No
Interior area
- Total structure area: 962
- Total interior livable area: 962 sqft
- Finished area above ground: 962
Property
Parking
- Total spaces: 1
- Parking features: Attached, Garage
- Attached garage spaces: 1
Features
- Levels: One
- Stories: 1
- Patio & porch: Patio
- Fencing: Partial,Privacy
Lot
- Size: 5,270 Square Feet
Details
- Parcel number: 02702057
Construction
Type & style
- Home type: SingleFamily
- Architectural style: Ranch
- Property subtype: Single Family Residence
- Attached to another structure: Yes
Materials
- Wood Siding
- Roof: Asphalt,Fiberglass
Condition
- Updated/Remodeled
- Year built: 1962
Utilities & green energy
- Sewer: Public Sewer
- Water: Public
Community & HOA
Community
- Subdivision: Manor Realty Cos Riverside Ma
HOA
- Has HOA: No
Location
- Region: Cleveland
Financial & listing details
- Price per square foot: $177/sqft
- Tax assessed value: $163,400
- Annual tax amount: $2,738
- Date on market: 2/3/2025
- Cumulative days on market: 85 days
- Listing terms: Cash,FHA,USDA Loan,VA Loan
Price history
| Date | Event | Price |
|---|---|---|
| 2/3/2025 | Sold | $170,000-8.6%$177/sqft |
Source:  MLS Now #5076035 Report a problem MLS Now #5076035 Report a problem | ||
| 12/11/2024 | Price change | $186,000-47.8%$193/sqft |
Source: MLS Now #5076035 Report a problem | ||
| 12/3/2024 | Price change | $356,000+90.4%$370/sqft |
Source: MLS Now #5076189 Report a problem | ||
| 12/3/2024 | Price change | $187,000-47.8%$194/sqft |
Source: MLS Now #5076035 Report a problem | ||
| 11/25/2024 | Price change | $358,000+90.4%$372/sqft |
Source: MLS Now #5076189 Report a problem | ||
| 11/25/2024 | Price change | $188,000-47.6%$195/sqft |
Source: MLS Now #5076035 Report a problem | ||
| 11/8/2024 | Price change | $358,500-0.3%$373/sqft |
Source: MLS Now #5076189 Report a problem | ||
| 11/6/2024 | Price change | $359,500+90.7%$374/sqft |
Source: MLS Now #5076189 Report a problem | ||
| 11/6/2024 | Listed for sale | $188,500-0.2%$196/sqft |
Source: MLS Now #5076035 Report a problem | ||
| 11/1/2024 | Contingent | $188,900$196/sqft |
Source: MLS Now #5076035 Report a problem | ||
| 10/25/2024 | Price change | $188,900-47.5%$196/sqft |
Source: MLS Now #5076035 Report a problem | ||
| 10/25/2024 | Price change | $359,900-1.3%$374/sqft |
Source: MLS Now #5076189 Report a problem | ||
| 10/21/2024 | Price change | $364,700+92%$379/sqft |
Source: MLS Now #5076189 Report a problem | ||
| 10/21/2024 | Price change | $189,900-47.9%$197/sqft |
Source: MLS Now #5076035 Report a problem | ||
| 10/14/2024 | Price change | $364,800+87.2%$379/sqft |
Source: MLS Now #5076189 Report a problem | ||
| 10/14/2024 | Price change | $194,900-46.6%$203/sqft |
Source: MLS Now #5076035 Report a problem | ||
| 10/8/2024 | Price change | $364,900+82.5%$379/sqft |
Source: MLS Now #5076189 Report a problem | ||
| 10/8/2024 | Listed for sale | $199,900+3266.5%$208/sqft |
Source: MLS Now #5076035 Report a problem | ||
| 3/24/2021 | Listing removed | -- |
Source: Owner Report a problem | ||
| 2/27/2018 | Listing removed | $1,000$1/sqft |
Source: Owner Report a problem | ||
| 2/22/2018 | Listed for rent | $1,000$1/sqft |
Source: Owner Report a problem | ||
| 12/2/2015 | Sold | $5,938$6/sqft |
Source: Public Record Report a problem | ||
Public tax history
| Year | Property taxes | Tax assessment |
|---|---|---|
| 2025 | $3,826 +0% | $57,190 |
| 2024 | $3,824 +39.7% | $57,190 +61.9% |
| 2023 | $2,738 +0.6% | $35,320 |
| 2022 | $2,723 +0.9% | $35,320 |
| 2021 | $2,697 +12.4% | $35,320 +30% |
| 2020 | $2,399 +8% | $27,160 |
| 2019 | $2,222 +0.3% | $27,160 |
| 2018 | $2,215 +48.8% | $27,160 +54.2% |
| 2017 | $1,489 +1166.9% | $17,610 |
| 2016 | $118 | -- |
| 2015 | -- | -- |
| 2014 | $47,939 +15.8% | $16,030 |
| 2013 | $41,386 +16.3% | $16,030 |
| 2012 | $35,575 +1081.3% | $16,030 -45.1% |
| 2011 | $3,012 -88.4% | $29,190 |
| 2010 | $25,920 +15.8% | $29,190 |
| 2009 | $22,390 +14.9% | $29,190 -11% |
| 2008 | $19,481 +952.9% | $32,800 |
| 2007 | $1,850 +0.1% | $32,800 |
| 2006 | $1,848 -4.3% | $32,800 +0.6% |
| 2005 | $1,932 -16.1% | $32,590 |
| 2004 | $2,303 +21.9% | $32,590 |
| 2003 | $1,889 +11.9% | $32,590 +10.9% |
| 2002 | $1,689 -41.2% | $29,400 |
| 2001 | $2,872 +4.5% | $29,400 |
| 2000 | $2,749 | $29,400 |
Find assessor info on the county website
Neighborhood: Kamm's Corner
Nearby homes
- $307,5004 bd2 ba2k sqft16700 Larchwood Ave, Cleveland, OH 44135Off Market
- $170,0003 bd2 ba962 sqft4058 W 166th St, Cleveland, OH 44135Sold
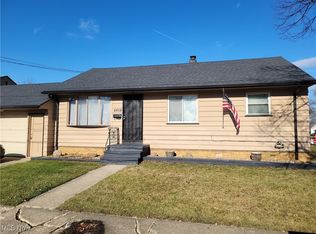
- $186,7002 bd1 ba1k sqft4052 W 166th St, Cleveland, OH 44135Off Market
- $277,2003 bd2 ba1.4k sqft4046 W 166th St, Cleveland, OH 44135Off Market
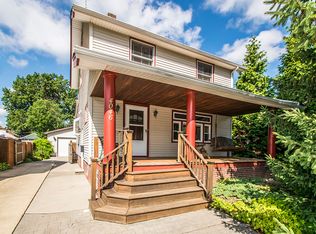
- $257,4003 bd2 ba1.6k sqft16708 Larchwood Ave, Cleveland, OH 44135Off Market
- $210,7002 bd2 ba1k sqft4042 W 166th St, Cleveland, OH 44135Off Market
- $190,6002 bd1 ba1k sqft16712 Larchwood Ave, Cleveland, OH 44135Off Market
- $185,5003 bd1 ba1.2k sqft16609 Larchwood Ave, Cleveland, OH 44135Off Market
Nearby schools
GreatSchools rating
- 5/10Valley View Elementary SchoolGrades: K-8Distance: 0.3 mi
- 5/10John Marshall School of Business and Civic LeadershipGrades: 9-12Distance: 1.2 mi
- 4/10Newton D Baker SchoolGrades: PK-9Distance: 0.6 mi
Schools provided by the listing agent
- District: Cleveland Municipal - 1809
Source: MLS Now. This data may not be complete. We recommend contacting the local school district to confirm school assignments for this home.
Get a cash offer in 3 minutes
Find out how much your home could sell for in as little as 3 minutes with a no-obligation cash offer.
Estimated market value
$184,100
Get a cash offer in 3 minutes
Find out how much your home could sell for in as little as 3 minutes with a no-obligation cash offer.
Estimated market value
$184,100
- Ohio
- Cuyahoga County
- Cleveland
- 44135
- Kamm's Corner
- 16616 Larchwood Ave
Nearby cities
Nearby neighborhoods
Nearby zip codes
Other Cleveland Topics
