Skip main navigation
Off market
  • $315,000

    16616 Myrtle Sand Dr, Wimauma, FL 33598

    4beds
    1,945sqft
    Single Family Residence
    Built in 2015
    5,719 Square Feet Lot
    $315,000 Zestimate®
    $162/sqft
    $2,273 Estimated rent

    Home value

    $315,000

    $299,000 - $331,000

    $2,273/mo

    Zestimate® history
    Loading
    Loading...

    Owner options

    List your home for rent

    $2,273/mo

    Rent Zestimate®

    Find your next renter with Zillow Rental Manager. Plus, with online applications, you can quickly screen prospective tenants – for free.

    Learn more

    $2,273/mo

    Rent Zestimate®

    Refinance and save

    $2,238/mo

    Est. payment

    Refinancing to a lower rate could help reduce your monthly payments and save thousands over the life of the loan.

    See today's rates

    $2,238/mo

    Est. payment

    Explore your selling options

    Work with a Zillow partner agent

    Leverage their expertise and Zillow's premium Showcase listings to get your home seen by more buyers.

    Get started

    List with your own agent

    Get your home in front of millions of buyers by listing it on Zillow.

    Learn how to do it

    Sell it yourself

    Take full control of how buyers see your home on Zillow by listing For Sale by Owner (FSBO).

    List your home

    What's special

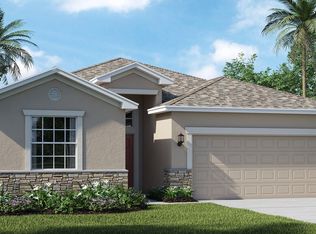
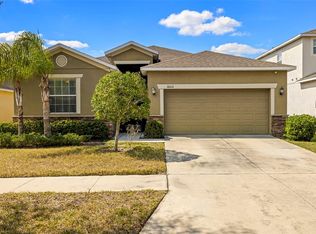
    *Back on Market Due to Buyer's Financing Falling Through!* This open and airy home features 4 bedrooms, 3 baths with formal dining room, and arched entryways, and rounded corners that add a designer's touch. The formal dining room located off the foyer is the perfect place to host dinners while the living room is spacious enough for the whole family and guests to move around. Venture outside to enjoy the year-round Florida weather on the screened-in lanai with enough space for table and chairs. The perfect place to cook, the large kitchen boast a full stainless steel appliance suite including a French door refrigerator with lower freezer, an abundance of crowned espresso cabinets with complementary granite countertops, a breakfast bar, and an eat-in space for casual meals. The roomy master suite off the family room will be your oasis at the end of the day with plush carpeting and a large walk-in closet. The master en-suite features a water closet, granite countertop, and a large custom tiled shower with grab bars for safety and convenience. Bedrooms 2 and 3 have a Jack and Jill full-size bathroom and the 4th bedroom is situated in the front of the home with its own full private bath making it great for visitors. Located just south of Tampa and north of Sarasota, Vista Palms offers an ideal location between two major cities while offering up its own charms with nature trails, a swimming pool, clubhouse, fitness center, bocce ball, and pickleball all come together to create an ideal setting for staying active within your own community. Schedule a showing today to see this charming home before it's gone!

    This property is off market, which means it's not currently listed for sale or rent on Zillow. This may be different from what's available on other websites or public sources.
    Originating MLS: Tampa

    Facts & features

    Interior

    Bedrooms & bathrooms
    • Bedrooms: 4
    • Bathrooms: 3
    • Full bathrooms: 3
    Heating
    • Forced air, Electric
    Cooling
    • Central
    Appliances
    • Included: Dishwasher, Dryer, Microwave, Range / Oven, Refrigerator, Washer
    • Laundry: Inside, Laundry Room
    Features
    • Ceiling Fans(s), Eating Space In Kitchen, High Ceiling(s), Open Floorplan, Split Bedroom, Stone Counters, Walk-In Closet(s), Thermostat, Kitchen/Family Room Combo, Solid Surface Counters, In Wall Pest System
    • Flooring: Tile, Carpet
    • Windows: Blinds
    Interior area
    • Total interior livable area: 1,945 sqft

    Property

    Parking
    • Total spaces: 2
    • Parking features: Garage - Attached
    Features
    • Levels: One
    • Patio & porch: Screened, Covered, Rear Porch
    • Exterior features: Stucco
    Lot
    • Size: 5,719 Square Feet
    • Features: In County
    • Residential vegetation: Mature Landscaping
    Details
    • Parcel number: 2032089Z4000028000140U
    • Zoning: PD

    Construction

    Type & style
    • Home type: SingleFamily
    • Architectural style: Contemporary
    • Property subtype: Single Family Residence
    Materials
    • masonry
    • Roof: Composition
    Condition
    • Year built: 2015

    Utilities & green energy

    • Sewer: Public Sewer
    • Water: Public
    • Utilities for property: Sewer Connected, Cable Available, Street Lights, Underground Utilities, Electricity Available

    Community & HOA

    Community
    • Subdivision: SUNSHINE VILLAGE PH 1B-2
    HOA
    • Has HOA: Yes
    • Amenities included: Clubhouse, Fitness Center, Park, Pool, Recreation Facilities, Pickleball Court(s), Trails
    • Services included: Community Pool, Maintenance Grounds, Recreational Facilities
    • HOA fee: $73 monthly
    Location
    • Region: Wimauma

    Financial & listing details

    • Price per square foot: $162/sqft
    • Tax assessed value: $260,510
    • Annual tax amount: $8,317
    • Listing terms: Cash, Conventional, FHA, VA Loan, USDA Loan
    • Ownership: Fee Simple

    Price history

    DateEventPrice
    11/24/2020Sold$223,000-2.2%$115/sqft
    Source: Public Record Report a problem
    7/23/2020Pending sale$228,000$117/sqft
    Source: EATON REALTY,LLC #T3234770 Report a problem
    7/21/2020Price change$228,000-0.9%$117/sqft
    Source: EATON REALTY,LLC #T3234770 Report a problem
    6/15/2020Pending sale$230,000$118/sqft
    Source: EATON REALTY,LLC #T3234770 Report a problem
    4/1/2020Listed for sale$230,000-2.1%$118/sqft
    Source: EATON REALTY,LLC #T3234770 Report a problem
    3/29/2016Sold$234,990$121/sqft
    Source: Agent Provided Report a problem
    1/8/2016Listed for sale$234,990+14.8%$121/sqft
    Source: LENNAR HOMES #O5408208 Report a problem
    12/10/2015Sold$204,700$105/sqft
    Source: Public Record Report a problem

    Public tax history

    YearProperty taxesTax assessment
    2025$8,317 +7.7%$260,510 +1.6%
    2024$7,725 +3.2%$256,480 +3%
    2023$7,486 +6.6%$249,010 +3%
    2022$7,019 +2.9%$241,757 +26.6%
    2021$6,819 +110%$191,006 +18.4%
    2020$3,246 +3.5%$161,279 -1.9%
    2019$3,136 $164,403 +1.8%
    2018$3,136 +37.4%$161,531 +2.1%
    2017$2,283 +1.3%$158,209 -1.8%
    2016$2,255 -9.5%$161,068 +854.9%
    2015$2,492 $16,867
    Find assessor info on the county website

    Neighborhood: 33598

    Nearby schools

    GreatSchools rating
    Schools provided by the listing agent
    • Elementary: Reddick Elementary School
    • Middle: Shields-HB
    • High: Lennard-HB
    • District: Hillsborough County Schools

    Source: The MLS. This data may not be complete. We recommend contacting the local school district to confirm school assignments for this home.

    Get a cash offer in 3 minutes
    Find out how much your home could sell for in as little as 3 minutes with a no-obligation cash offer.
    Estimated market value
    $315,000
    Get a cash offer in 3 minutes
    Find out how much your home could sell for in as little as 3 minutes with a no-obligation cash offer.
    Estimated market value
    $315,000