**Charming Mountain Retreat with Stunning Views**
Looking for a full-time home, weekend escape or turn key AirB&B in your own mountain paradise? Welcome to Oakwood Way where nature meets luxury living. This exquisite single-family Gambrel style cabin home boasts 2132 square feet of well-designed living space, featuring 3 bedrooms and 3 bathrooms, offering ample space for relaxation and entertainment.
Situated on a spacious lot spanning 10,454 square feet, this property offers the perfect blend of tranquility and adventure, nestled amongst the majestic mountains, adjacent to the breathtaking Los Padres National Forest and just an hour's drive from the city.
Step inside and be greeted by an inviting interior adorned with beautiful oak wood, high ceilings and abundant natural light. The open layout seamlessly connects the living, dining, and kitchen areas, creating an ideal space for gatherings with family and friends.
The kitchen is equipped with modern appliances, ample counter space, and stylish cabinetry, making meal preparation a pleasure. Adjacent to the kitchen, the living room features a stone fireplace, perfect for cozying up on chilly evenings. Its floor-to-ceiling windows frame the breathtaking mountain views.
Retreat to the spacious primary suite, complete with an ensuite bathroom and private access to the outdoor patio, where you can savor your morning coffee while soaking in the serene mountain views.
The two additional bedrooms offer comfort and versatility, ideal for guests, children, or a home office. Each bathroom is well appointed, providing convenience and style.
Whether you're hosting a barbecue on the patio, stargazing under the clear night sky, or simply enjoying the fresh mountain air, this backyard is sure to impress.
Located in the heart of Pine Mountain Club this home is walking distance to the clubhouse and village center. Take advantage of its strategic location with easy access to hiking trails, golfing, stables, and other outdoor activities, ensuring endless opportunities for adventure year-round.
Sold for $459,000
Street View
Listed by: eXp Realty of Greater Los Angeles, Inc. • Brenda Hailey • Contact: 888-652-1314
Bought with: eXp Realty of California Inc
$459,000
16616 Oakwood Way, Pine Mountain Club, CA 93222
3beds
2,132sqft
Single Family Residence
Built in 1974
10,454 Square Feet Lot
$449,100 Zestimate®
$215/sqft
$2,737 Estimated rent
Home value
$449,100
$427,000 - $472,000
$2,737/mo
Zestimate® history
Owner options
List your home for rent
$2,737/mo
Rent Zestimate®
Find your next renter with Zillow Rental Manager. Plus, with online applications, you can quickly screen prospective tenants – for free.
$2,737/mo
Rent Zestimate®
Refinance and save
$4,875/mo
Est. payment
Refinancing to a lower rate could help reduce your monthly payments and save thousands over the life of the loan.
$4,875/mo
Est. payment
Explore your selling options
Work with a Zillow partner agent
Leverage their expertise and Zillow's premium Showcase listings to get your home seen by more buyers.
Get startedList with your own agent
Get your home in front of millions of buyers by listing it on Zillow.
Learn how to do itSell it yourself
Take full control of how buyers see your home on Zillow by listing For Sale by Owner (FSBO).
List your homeWhat's special
Zillow last checked:
Listing updated:
Listed by:
Brenda Hailey DRE #02123620 310-266-9890,
eXp Realty of Greater Los Angeles, Inc.
Bought with:
Masaki Fujishima, DRE #01763861
eXp Realty of California Inc
Source: CRMLS,MLS#: BB24095315 Originating MLS: California Regional MLS
Originating MLS: California Regional MLSFacts & features
Interior
Bedrooms & bathrooms
- Bedrooms: 3
- Bathrooms: 3
- Full bathrooms: 1
- 3/4 bathrooms: 2
- Main level bathrooms: 1
- Main level bedrooms: 1
Rooms
- Room types: Bedroom, Kitchen, Primary Bathroom, Primary Bedroom, Dining Room
Bedroom
- Features: Bedroom on Main Level
Bathroom
- Features: Separate Shower, Tub Shower
Kitchen
- Features: Kitchen/Family Room Combo, Updated Kitchen
Heating
- Fireplace(s), Zoned
Cooling
- Zoned
Appliances
- Included: Dishwasher, Disposal, Gas Range, Ice Maker, Microwave, Propane Range, Refrigerator, Water To Refrigerator, Dryer, Washer
- Laundry: In Garage
Features
- Beamed Ceilings, Breakfast Bar, Balcony, Ceiling Fan(s), Separate/Formal Dining Room, High Ceilings, Multiple Staircases, Bedroom on Main Level
- Flooring: Vinyl, Wood
- Windows: Blinds
- Basement: Finished
- Has fireplace: Yes
- Fireplace features: Living Room, Wood Burning
- Common walls with other units/homes: No Common Walls
Interior area
- Total interior livable area: 2,132 sqft
Property
Parking
- Total spaces: 5
- Parking features: Garage
- Attached garage spaces: 2
- Uncovered spaces: 3
Features
- Levels: Two
- Stories: 2
- Entry location: 2nd Level
- Patio & porch: Deck
- Pool features: None, Association
- Spa features: None
- Fencing: Wood
- Has view: Yes
- View description: Canyon, Hills, Mountain(s), Trees/Woods
Lot
- Size: 10,454 Square Feet
- Features: 0-1 Unit/Acre, Cul-De-Sac
Details
- Parcel number: 31604401005
- Zoning: E (1/4)
- Special conditions: Standard
- Horse amenities: Riding Trail
Construction
Type & style
- Home type: SingleFamily
- Property subtype: Single Family Residence
Materials
- Roof: Tile
Condition
- Updated/Remodeled
- New construction: No
- Year built: 1974
Utilities & green energy
- Sewer: Septic Type Unknown
- Water: Public
- Utilities for property: Cable Available, Propane, Phone Available, Water Connected
Green energy
- Energy generation: Solar
Community & HOA
Community
- Features: Biking, Dog Park, Foothills, Fishing, Golf, Hiking, Horse Trails, Lake, Mountainous, Near National Forest, Park, Rural
HOA
- Has HOA: Yes
- Amenities included: Call for Rules, Clubhouse, Sport Court, Dog Park, Fitness Center, Golf Course, Horse Trail(s), Meeting Room, Management, Other Courts, Picnic Area, Paddle Tennis, Playground, Pickleball, Pool, Pet Restrictions, Racquetball, Recreation Room, Spa/Hot Tub, Tennis Court(s), Trail(s)
- HOA fee: $1,928 annually
- HOA name: PMCPOA
- HOA phone: 661-242-3788
Location
- Region: Pine Mountain Club
Financial & listing details
- Price per square foot: $215/sqft
- Tax assessed value: $477,543
- Date on market: 5/13/2024
- Cumulative days on market: 11 days
- Listing terms: Cash,Conventional,1031 Exchange,FHA,Fannie Mae,Freddie Mac
- Inclusions: All appliances: Refrigerator, Stove, Dishwasher, Microwave, Washer & Dryer
Price history
| Date | Event | Price |
|---|---|---|
| 6/14/2024 | Sold | $459,000+2.2%$215/sqft |
Source:  CRMLS #BB24095315 Report a problem CRMLS #BB24095315 Report a problem | ||
| 5/28/2024 | Contingent | $449,000$211/sqft |
Source: CRMLS #BB24095315 Report a problem | ||
| 5/14/2024 | Listed for sale | $449,000+79.6%$211/sqft |
Source: CRMLS #BB24095315 Report a problem | ||
| 10/22/2019 | Sold | $250,000$117/sqft |
Source: JohnHart Solds #SR19149266_93222 Report a problem | ||
| 9/23/2019 | Pending sale | $250,000$117/sqft |
Source: JohnHart Real Estate #SR19149266 Report a problem | ||
| 8/15/2019 | Price change | $250,000-13.8%$117/sqft |
Source: JohnHart Real Estate #SR19149266 Report a problem | ||
| 6/25/2019 | Listed for sale | $289,990+0%$136/sqft |
Source: JohnHart Corp. #SR19149266 Report a problem | ||
| 5/10/2019 | Listing removed | $289,900$136/sqft |
Source: RE/MAX of Santa Clarita #SR19059007 Report a problem | ||
| 4/22/2019 | Price change | $289,900-3.3%$136/sqft |
Source: RE/MAX of Santa Clarita #SR19059007 Report a problem | ||
| 3/19/2019 | Listed for sale | $299,900+66.1%$141/sqft |
Source: RE/MAX of Santa Clarita #SR19059007 Report a problem | ||
| 4/24/2015 | Sold | $180,500+6.2%$85/sqft |
Source: Public Record Report a problem | ||
| 7/5/2013 | Sold | $170,000-1.7%$80/sqft |
Source: Public Record Report a problem | ||
| 6/7/2013 | Listed for sale | $173,000$81/sqft |
Source: Pine Mountain Realty #SR13106230 Report a problem | ||
Public tax history
| Year | Property taxes | Tax assessment |
|---|---|---|
| 2026 | -- | $477,543 +2% |
| 2025 | $5,117 +50.8% | $468,180 +57.6% |
| 2024 | $3,393 +2.1% | $296,997 +2% |
| 2023 | $3,325 +2.1% | $291,174 +2% |
| 2022 | $3,256 | $285,466 +2% |
| 2021 | -- | $279,869 +1% |
| 2020 | $587 -72.8% | $277,000 +39.6% |
| 2019 | $2,160 +4% | $198,354 +4% |
| 2018 | $2,076 +3% | $190,654 +2% |
| 2017 | $2,016 -5.6% | $186,916 +2% |
| 2016 | $2,136 +12.4% | $183,252 +5.7% |
| 2015 | $1,900 +1.9% | $173,396 +2% |
| 2014 | $1,863 | $170,000 +23% |
| 2013 | -- | $138,202 +2% |
| 2012 | $1,438 -2.2% | $135,494 +2% |
| 2011 | $1,469 +0.4% | $132,838 +0.8% |
| 2010 | $1,463 -2.6% | $131,847 -0.2% |
| 2009 | $1,502 +10.1% | $132,162 +2% |
| 2008 | $1,364 +1.7% | $129,572 +2% |
| 2007 | $1,341 +4.6% | $127,033 +2% |
| 2006 | $1,282 -3.2% | $124,543 +2% |
| 2005 | $1,324 +7.9% | $122,103 |
| 2004 | $1,227 +6.3% | $122,103 +1.9% |
| 2003 | $1,155 | $119,867 +4% |
| 2002 | $1,155 +2% | $115,216 +2% |
| 2001 | $1,132 | $112,958 |
| 2000 | -- | $112,958 |
Find assessor info on the county website
Neighborhood: 93222
Nearby homes
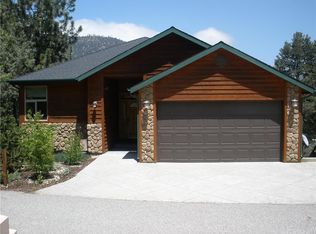
- $461,1003 bd3 ba1.8k sqft16612 Oakwood Way, Pine Mountain Club, CA 93222Off Market
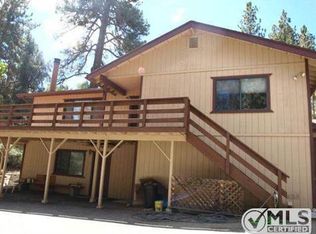
- $413,3005 bd3 ba2.1k sqft16620 Oakwood Way, Pine Mountain Club, CA 93222Off Market
- $367,9003 bd3 ba1.9k sqft16608 Sandalwood Dr, Pine Mountain Club, CA 93222Off Market
- $539,8003 bd2 ba1.7k sqft16606 Sandalwood Dr, Pine Mountain Club, CA 93222Off Market
- $373,8003 bd2 ba1.7k sqft16610 Sandalwood Dr, Pine Mountain Club, CA 93222Off Market
- $287,8002 bd2 ba1k sqft16604 Sandalwood Dr, Pine Mountain Club, CA 93222Off Market
- $335,7003 bd2 ba1.5k sqft16624 Oakwood Way, Pine Mountain Club, CA 93222Off Market
- $361,5003 bd3 ba2.1k sqft2460 Tyndall Way, Pine Mountain Club, CA 93222Off Market
Nearby schools
GreatSchools rating
- 6/10Frazier Park Elementary SchoolGrades: K-4Distance: 13.4 mi
- 6/10El Tejon Elementary SchoolGrades: 5-8Distance: 16.2 mi
- 7/10Frazier Mountain High SchoolGrades: 9-12Distance: 16.4 mi


Get pre-qualified for a loan
At Zillow Home Loans, we can pre-qualify you in as little as 5 minutes with no impact to your credit score.An equal housing lender. NMLS #10287.
Sell for more on Zillow
Get a Zillow Showcase℠ listing at no additional cost and you could sell for .
$449,100
2% more
+$8,982
With Zillow Showcase(estimated)
$458,082
- California
- Kern County
- Pine Mountain Club
- 93222
- 16616 Oakwood Way
Nearby cities
Nearby zip codes
Other Pine Mountain Club Topics
- Apartments for Rent in 93222
- Houses for Sale in 93222
- Houses for Rent in 93222
- 93222 Real Estate
- Pine Mountain Club Condos
- Houses for Sale in Pine Mountain Club
- Newest Listings in Pine Mountain Club
- Pine Mountain Club Home Values
- Pine Mountain Club Real Estate Agents
- Pine Mountain Club Refinance
- Pine Mountain Club Mortgage Rates
