This DR Horton gem is all about blending comfort with a laid-back vibe! Check out the Huntsville floor plan! With 4 roomy bedrooms and 2 bathrooms, it’s got all the space you need to live, chill, and make it your own. The primary suite is tucked away for a little extra privacy, and the covered porch and is complete with a built-in bar that feels like it was made for casual hangouts or fun get-togethers. And let’s not forget the backyard! Picture cozy nights around the fire pit, with party lights setting the mood just right.
The location is the cherry on top, right near Highways 114 and 170, making commutes to Dallas or Fort Worth a breeze. Plus, you’re just minutes from awesome neighborhood perks like a pool, playground, and scenic trails. Whether you’re kicking back at home or exploring the community, this place has you covered.
Neighboring property, DR Horton's Lonestar, will be providing neighborhood amenities in the future. Club house, dog park, fishing pond, pickle ball, playground, walking and nature trail and sand voleyball!
Ready to feel right at home? Don’t wait, come see it for yourself!
Sold
Price Unknown
16616 Porterfield Ln, Justin, TX 76247
4beds
1,792sqft
Single Family Residence
Built in 2022
5,488 Square Feet Lot
$315,200 Zestimate®
$--/sqft
$2,286 Estimated rent
Home value
$315,200
$299,000 - $334,000
$2,286/mo
Zestimate® history
Owner options
List your home for rent
$2,286/mo
Rent Zestimate®
Find your next renter with Zillow Rental Manager. Plus, with online applications, you can quickly screen prospective tenants – for free.
$2,286/mo
Rent Zestimate®
Refinance and save
$500/mo
Est. payment
Refinancing to a lower rate could help reduce your monthly payments and save thousands over the life of the loan.
$500/mo
Est. payment
Explore your selling options
Work with a Zillow partner agent
Leverage their expertise and Zillow's premium Showcase listings to get your home seen by more buyers.
Get startedList with your own agent
Get your home in front of millions of buyers by listing it on Zillow.
Learn how to do itSell it yourself
Take full control of how buyers see your home on Zillow by listing For Sale by Owner (FSBO).
List your homeWhat's special
Zillow last checked:
Listing updated:
Listed by:
Lisa Kane 0667549 816-506-9652,
Compass RE Texas, LLC 682-226-6938,
Jeannie Anderson 0490368 817-313-8004,
Compass RE Texas, LLC
Bought with:
Diego Zuniga, 0766593
The Agency Frisco
Source: NTREIS,MLS#: 21268972
Facts & features
Interior
Bedrooms & bathrooms
- Bedrooms: 4
- Bathrooms: 2
- Full bathrooms: 2
Primary bedroom
- Features: En Suite Bathroom, Walk-In Closet(s)
- Level: First
- Dimensions: 15 x 13
Bedroom
- Level: First
- Dimensions: 12 x 10
Bedroom
- Level: First
- Dimensions: 12 x 10
Bedroom
- Level: First
- Dimensions: 10 x 10
Primary bathroom
- Features: Built-in Features, En Suite Bathroom
- Level: First
- Dimensions: 11 x 9
Dining room
- Level: First
- Dimensions: 10 x 10
Kitchen
- Features: Breakfast Bar, Built-in Features, Eat-in Kitchen, Kitchen Island
- Level: First
- Dimensions: 15 x 10
Living room
- Level: First
- Dimensions: 17 x 12
Heating
- Central
Cooling
- Central Air
Appliances
- Included: Dishwasher, Disposal, Gas Range, Refrigerator
- Laundry: Washer Hookup, Dryer Hookup
Features
- Decorative/Designer Lighting Fixtures, Eat-in Kitchen, Kitchen Island, Wired for Sound
- Flooring: Carpet, Tile
- Windows: Window Coverings
- Has basement: No
- Has fireplace: No
Interior area
- Total interior livable area: 1,792 sqft
Property
Parking
- Total spaces: 4
- Parking features: Garage Faces Front
- Attached garage spaces: 2
- Carport spaces: 2
Features
- Levels: One
- Stories: 1
- Patio & porch: Covered
- Exterior features: Fire Pit
- Pool features: None
- Fencing: Wrought Iron
Lot
- Size: 5,488 Square Feet
Details
- Parcel number: R985788
Construction
Type & style
- Home type: SingleFamily
- Architectural style: Ranch,Traditional,Detached
- Property subtype: Single Family Residence
Materials
- Brick
- Foundation: Slab
- Roof: Composition
Condition
- Year built: 2022
Utilities & green energy
- Sewer: Public Sewer
- Water: Public
- Utilities for property: Sewer Available, Water Available
Community & HOA
Community
- Security: Security System, Fire Alarm
- Subdivision: Liberty Trls Ph 3
HOA
- Has HOA: Yes
- Services included: All Facilities
- HOA fee: $500 annually
- HOA name: Liberty Hills Hoa
- HOA phone: 972-612-2303
Location
- Region: Justin
Financial & listing details
- Tax assessed value: $327,937
- Annual tax amount: $7,043
- Date on market: 5/15/2026
- Cumulative days on market: 57 days
- Listing terms: Cash,Conventional,FHA,VA Loan
- Exclusions: Blackstone grill on patio and fire pit in backyard.
Price history
| Date | Event | Price |
|---|---|---|
| 7/30/2026 | Sold | -- |
Source: NTREIS #21268972 Report a problem | ||
| 7/18/2026 | Pending sale | $324,900$181/sqft |
Source: NTREIS #21268972 Report a problem | ||
| 7/12/2026 | Contingent | $324,900$181/sqft |
Source: NTREIS #21268972 Report a problem | ||
| 6/15/2026 | Price change | $324,900-3%$181/sqft |
Source: NTREIS #21268972 Report a problem | ||
| 5/15/2026 | Listed for sale | $335,000$187/sqft |
Source: NTREIS #21268972 Report a problem | ||
Public tax history
| Year | Property taxes | Tax assessment |
|---|---|---|
| 2025 | $5,516 -5.7% | $327,937 +2.6% |
| 2024 | $5,848 -5.4% | $319,479 -5.4% |
| 2023 | $6,184 +529.3% | $337,659 +412.7% |
| 2022 | $983 | $65,863 |
Find assessor info on the county website
Neighborhood: 76247
Nearby homes
- $280,7003 bd2 ba1.5k sqft16612 Porterfield Ln, Justin, TX 76247Off Market

- $310,9004 bd2 ba2.1k sqft16620 Porterfield Ln, Justin, TX 76247Off Market

- $311,6003 bd2 ba2k sqft16612 Porterfield Ln, Fort Worth, TX 76247Off Market
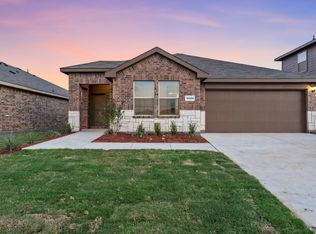
- $300,4004 bd2 ba1.8k sqft16608 Porterfield Ln, Justin, TX 76247Off Market
- $305,1004 bd2 ba1.8k sqft16624 Porterfield Ln, Justin, TX 76247Off Market
- $319,5004 bd2 ba2k sqft16617 Milwaukee St, Justin, TX 76247Off Market
- $272,8003 bd2 ba1.4k sqft16604 Porterfield Ln, Justin, TX 76247Off Market
- $284,2003 bd2 ba1.5k sqft16628 Porterfield Ln, Justin, TX 76247Off Market
Nearby schools
GreatSchools rating
- 3/10Alan and Andra Perrin Elementary SchoolGrades: K-5Distance: 2.5 mi
- 6/10Chisholm Trail Middle SchoolGrades: 6-8Distance: 6 mi
- 5/10Northwest High SchoolGrades: 9-12Distance: 3.9 mi
Schools provided by the listing agent
- Elementary: Clara Love
- Middle: Chisholmtr
- High: Byron Nelson
- District: Northwest ISD
Source: NTREIS. This data may not be complete. We recommend contacting the local school district to confirm school assignments for this home.
Get a cash offer in 3 minutes
Find out how much your home could sell for in as little as 3 minutes with a no-obligation cash offer.
Estimated market value
$315,200
Get a cash offer in 3 minutes
Find out how much your home could sell for in as little as 3 minutes with a no-obligation cash offer.
Estimated market value
$315,200
- Texas
- Denton County
- Justin
- 76247
- 16616 Porterfield Ln
