**********buyer contract fell thru due to financing. Your chance to get this amazing home!!!******** This thoughtfully renovated home is beautifully sited on a fantastic piece of property in the Forest Hill community of Bowie, MD. Boasting 4 generous bedrooms and 2 full bathrooms, this stunning home is designed for modern living and comfort with a host of incredible features. Enter and notice the beautiful Luxury Vinyl Plank flooring throughout the ideal open floorplan. Bright windows enhance the living and dining spaces with abundant natural light, setting a warm and inviting tone for family/friend gatherings or more intimate living and relaxation. The spectacular all-white kitchen calls out to your inner chef with its gleaming countertops, sleek cabinetry, and stainless-steel Whirlpool appliances for all of your culinary endeavors, and the kitchen island serves as a lovely focal point with additional seating. 4 generous bedrooms are served by 2 luxurious full bathrooms. Enjoy rain showerheads in both bathrooms as well as contemporary fixtures and finishes. Step outside and enjoy closeness to nature your backyard oasis. On the exterior of the home, an expansive deck is ideal for outdoor grilling, dining, relaxing, or hosting gatherings while 1.23 acres awaits you with endless possibilities. Move-in Worry-Free! New Roof, Recently Pumped and Inspected Septic Tank, Brand-New Water Treatment System, Detached Garage with Brand New Lift Door and Epoxy Floor, and much more! The location grants easy access to an abundance of shopping, dining, and entertainment options via Rt. 50. Experience the perfect blend of modern comfort and convenience that awaits you at 16616 Sylvan Dr. Don’t miss this fantastic opportunity to make this move-in ready home yours today!
Sold for $440,000
$440,000
16616 Sylvan Dr, Bowie, MD 20715
4beds
1,645sqft
Single Family Residence
Built in 1959
1.23 Acres Lot
$472,500 Zestimate®
$267/sqft
$3,304 Estimated rent
Home value
$472,500
$435,000 - $510,000
$3,304/mo
Zestimate® history
Owner options
List your home for rent
$3,304/mo
Rent Zestimate®
Find your next renter with Zillow Rental Manager. Plus, with online applications, you can quickly screen prospective tenants – for free.
$3,304/mo
Rent Zestimate®
Refinance and save
$2,282/mo
Est. payment
Refinancing to a lower rate could help reduce your monthly payments and save thousands over the life of the loan.
$2,282/mo
Est. payment
Explore your selling options
Work with a Zillow partner agent
Leverage their expertise and Zillow's premium Showcase listings to get your home seen by more buyers.
Get startedList with your own agent
Get your home in front of millions of buyers by listing it on Zillow.
Learn how to do itSell it yourself
Take full control of how buyers see your home on Zillow by listing For Sale by Owner (FSBO).
List your homeWhat's special
Zillow last checked:
Listing updated:
Listed by:
Nurit Coombe 301-346-5252,
The Agency DC,
Listing Team: Team Nurit
Bought with:
Alfonso Flores, 529652
Smart Realty, LLC
Source: Bright MLS,MLS#: MDPG2106616
Facts & features
Interior
Bedrooms & bathrooms
- Bedrooms: 4
- Bathrooms: 2
- Full bathrooms: 2
- Main level bathrooms: 2
- Main level bedrooms: 4
Basement
- Area: 0
Heating
- Forced Air, Electric
Cooling
- Central Air, Electric
Appliances
- Included: Microwave, Dishwasher, Dryer, Self Cleaning Oven, Oven/Range - Electric, Refrigerator, Stainless Steel Appliance(s), Washer, Water Heater, Electric Water Heater
- Laundry: Main Level
Features
- Entry Level Bedroom, Family Room Off Kitchen, Open Floorplan, Kitchen Island, Pantry, Primary Bath(s), Recessed Lighting, Bathroom - Stall Shower, Upgraded Countertops, Other, Dining Area, Bathroom - Tub Shower, Dry Wall
- Flooring: Luxury Vinyl, Wood
- Has basement: No
- Has fireplace: No
Interior area
- Total structure area: 1,645
- Total interior livable area: 1,645 sqft
- Finished area above ground: 1,645
- Finished area below ground: 0
Property
Parking
- Total spaces: 1
- Parking features: Garage Faces Front, Garage Door Opener, Asphalt, Concrete, Driveway, Gravel, Detached
- Garage spaces: 1
- Has uncovered spaces: Yes
Accessibility
- Accessibility features: Accessible Entrance, No Stairs
Features
- Levels: One
- Stories: 1
- Patio & porch: Deck
- Exterior features: Lighting, Flood Lights, Rain Gutters
- Pool features: None
Lot
- Size: 1.23 Acres
- Features: Backs to Trees, Front Yard, Level, Wooded, Rear Yard
Details
- Additional structures: Above Grade, Below Grade
- Parcel number: 17070733410
- Zoning: RE
- Special conditions: Standard
Construction
Type & style
- Home type: SingleFamily
- Architectural style: Ranch/Rambler
- Property subtype: Single Family Residence
Materials
- Frame
- Foundation: Crawl Space
- Roof: Architectural Shingle
Condition
- New construction: No
- Year built: 1959
Utilities & green energy
- Sewer: Private Septic Tank
- Water: Well
Community & HOA
Community
- Subdivision: Forest Hills
HOA
- Has HOA: No
Location
- Region: Bowie
Financial & listing details
- Price per square foot: $267/sqft
- Tax assessed value: $341,933
- Annual tax amount: $3,802
- Date on market: 3/13/2024
- Listing agreement: Exclusive Right To Sell
- Listing terms: Cash,Conventional,FHA,VA Loan,Other
- Ownership: Fee Simple
Price history
| Date | Event | Price |
|---|---|---|
| 2/19/2025 | Listing removed | $580,000$353/sqft |
Source:  Bright MLS #MDPG2140794 Report a problem Bright MLS #MDPG2140794 Report a problem | ||
| 2/5/2025 | Listed for sale | $580,000+31.8%$353/sqft |
Source: Bright MLS #MDPG2140794 Report a problem | ||
| 4/26/2024 | Sold | $440,000-8.1%$267/sqft |
Source: Bright MLS #MDPG2106616 Report a problem | ||
| 4/15/2024 | Pending sale | $479,000$291/sqft |
Source: Bright MLS #MDPG2106616 Report a problem | ||
| 4/12/2024 | Listed for sale | $479,000$291/sqft |
Source: Bright MLS #MDPG2106616 Report a problem | ||
| 4/3/2024 | Pending sale | $479,000$291/sqft |
Source: Bright MLS #MDPG2106616 Report a problem | ||
| 3/13/2024 | Listed for sale | $479,000-4%$291/sqft |
Source: Bright MLS #MDPG2106616 Report a problem | ||
| 3/13/2024 | Listing removed | -- |
Source: Bright MLS #MDPG2094862 Report a problem | ||
| 2/14/2024 | Listed for sale | $499,000$303/sqft |
Source: Bright MLS #MDPG2094862 Report a problem | ||
| 2/12/2024 | Contingent | $499,000$303/sqft |
Source: Bright MLS #MDPG2094862 Report a problem | ||
| 11/10/2023 | Price change | $499,000-3.9%$303/sqft |
Source: Bright MLS #MDPG2094862 Report a problem | ||
| 10/31/2023 | Listed for sale | $519,000-1.1%$316/sqft |
Source: Bright MLS #MDPG2094862 Report a problem | ||
| 10/17/2023 | Listing removed | $525,000$319/sqft |
Source: Bright MLS #MDPG2087468 Report a problem | ||
| 8/26/2023 | Listed for sale | $525,000+63%$319/sqft |
Source: Bright MLS #MDPG2087468 Report a problem | ||
| 6/29/2023 | Sold | $322,000-0.9%$196/sqft |
Source: Bright MLS #MDPG2081958 Report a problem | ||
| 6/21/2023 | Pending sale | $325,000$198/sqft |
Source: Bright MLS #MDPG2081958 Report a problem | ||
| 6/19/2023 | Listed for sale | $325,000$198/sqft |
Source: Bright MLS #MDPG2081958 Report a problem | ||
Public tax history
| Year | Property taxes | Tax assessment |
|---|---|---|
| 2025 | $5,901 +48% | $375,400 +4.7% |
| 2024 | $3,988 +4.9% | $358,667 +4.9% |
| 2023 | $3,802 +5.1% | $341,933 +5.1% |
| 2022 | $3,616 +3.7% | $325,200 +3.7% |
| 2021 | $3,488 +3.8% | $313,667 +3.8% |
| 2020 | $3,360 -15.6% | $302,133 +9.5% |
| 2019 | $3,983 | $275,800 |
| 2018 | $3,983 -9.8% | $275,800 +5.7% |
| 2017 | $4,416 +46.6% | $261,000 +138.6% |
| 2016 | $3,013 | $109,400 |
| 2015 | $3,013 | $109,400 -51.7% |
| 2014 | $3,013 | $226,400 -3.8% |
| 2013 | -- | $235,400 |
| 2012 | -- | $235,400 |
| 2011 | -- | $235,400 -38.9% |
| 2010 | -- | $385,500 +17% |
| 2009 | -- | $329,560 +20.4% |
| 2008 | -- | $273,620 +25.7% |
| 2007 | -- | $217,680 +13.3% |
| 2006 | -- | $192,142 +15.3% |
| 2005 | -- | $166,606 +18.1% |
| 2004 | -- | $141,070 |
| 2003 | -- | $141,070 +1.7% |
| 2002 | -- | $138,756 +3.4% |
| 2001 | -- | $134,130 |
Find assessor info on the county website
Neighborhood: 20715
Nearby homes
- $430,0003 bd2 ba1.2k sqft16614 Sylvan Dr, Bowie, MD 20715Sold
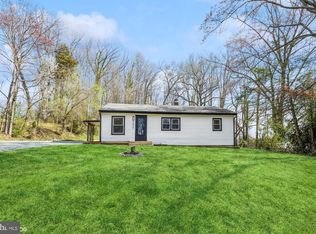
- $26,200-- bd-- ba-- sqft16605 Sylvan Dr, Bowie, MD 20715Off Market
- $100-- bd-- ba-- sqft16614 Sylvan Dr, Bowie, MD 20715Off Market
- $529,200-- bd1 ba1.7k sqft16620 Sylvan Dr, Bowie, MD 20715Off Market
- $413,500-- bd1 ba1.1k sqft16605 Sylvan Dr, Bowie, MD 20715Off Market
- $615,000-- bd2 ba2.2k sqft16601 Sylvan Dr, Bowie, MD 20715Off Market
- $543,5003 bd2 ba1.8k sqft6510 Robert Crain Hwy, Bowie, MD 20715Off Market
- $665,1003 bd2 ba2.4k sqft16521 Sylvan Dr, Bowie, MD 20715Off Market
Nearby schools
GreatSchools rating
- 7/10Yorktown Elementary SchoolGrades: K-5Distance: 1.2 mi
- 6/10Samuel Ogle Middle SchoolGrades: 6-8Distance: 1.7 mi
- 4/10Bowie High SchoolGrades: 9-12Distance: 1.5 mi
Schools provided by the listing agent
- Elementary: Yorktown
- Middle: Samuel Ogle
- High: Bowie
- District: Prince George's County Public Schools
Source: Bright MLS. This data may not be complete. We recommend contacting the local school district to confirm school assignments for this home.
Get a cash offer in 3 minutes
Find out how much your home could sell for in as little as 3 minutes with a no-obligation cash offer.
Estimated market value
$472,500
Get a cash offer in 3 minutes
Find out how much your home could sell for in as little as 3 minutes with a no-obligation cash offer.
Estimated market value
$472,500
- Maryland
- Prince Georges County
- Bowie
- 20715
- 16616 Sylvan Dr
Nearby cities
Nearby neighborhoods
Nearby zip codes
Other Bowie Topics
