Skip main navigation
Off market
  • $651,800

    16617 NW Avondale Dr, Beaverton, OR 97006

    3beds
    2,291sqft
    SingleFamily
    Built in 1996
    6,098 Square Feet Lot
    $651,800 Zestimate®
    $285/sqft
    $3,035 Estimated rent

    Home value

    $651,800

    $613,000 - $684,000

    $3,035/mo

    Zestimate® history
    Loading
    Loading...

    Owner options

    List your home for rent

    $3,035/mo

    Rent Zestimate®

    Find your next renter with Zillow Rental Manager. Plus, with online applications, you can quickly screen prospective tenants – for free.

    Learn more

    $3,035/mo

    Rent Zestimate®

    Refinance and save

    $4,009/mo

    Est. payment

    Refinancing to a lower rate could help reduce your monthly payments and save thousands over the life of the loan.

    See today's rates

    $4,009/mo

    Est. payment

    Explore your selling options

    Work with a Zillow partner agent

    Leverage their expertise and Zillow's premium Showcase listings to get your home seen by more buyers.

    Get started

    List with your own agent

    Get your home in front of millions of buyers by listing it on Zillow.

    Learn how to do it

    Sell it yourself

    Take full control of how buyers see your home on Zillow by listing For Sale by Owner (FSBO).

    List your home

    What's special

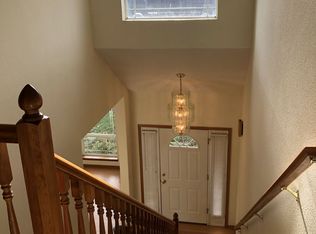
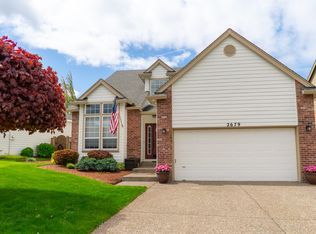
    BETHANY 4 Bd/2.5 Bth SINGLE FAMILY HOME w/ Fenced Backyard in a Great Neighborhood! - PROPERTY ADDRESS: 16617 NW Avondale Drive, Beaverton, Oregon 97006 COUNTY: Washington APPROX. Sq. Ft.: 2300 BEDROOMS: 4 BATHROOMS: 2.5 LEASE TERMS: 12 Months SCREENING CHARGE: $55 per adult applicant PROPERTY DESCRIPTION: *Single-Family home is located in the Bethany neighborhood at Crystal Creek. *Built in 1996. *Close proximity to Intel and Nike with easy access to Hwy 26. *Vaulted Ceilings Attached two-car possibly three-car garage that is oversized with additional storage area. Programmable Sprinkler system. Formal Living room 12x12. Family room 12x13. Dining room 12x10. Hardwood Entryway. KITCHEN: Wood Flooring in the kitchen. Spacious Pantry. Tiled Countertops. Tiled Center kitchen island. Breakfast nook. Stainless steel gas stove and dishwasher. washer/dryer not included. MASTER BEDROOM: 14x12 Suite. Den/Office space off of Master bedroom 12x8. Vaulted ceilings. French Doors. Master bath with tiled countertop with dual sinks. Sunken Tub. Glass shower. Walk In closet with built in shelving and storage space. Additional Bedrooms: Bedroom 1:10x12 Bedroom 2:10x10 Additional BONUS room on the second level 19x11 plus additional dormer space 8x8. SCHOOLS: Oak Hills Elementary School Meadow Park Middle School Westview High School HEAT: Gas APPLIANCES: Stainless Steel Refrigerator, Microwave, Gas Stove, Dishwasher AMENITIES: Fireplace, Hardwood Floors, Stainless Steel Appliances, Fenced Back Yard, Private Deck UTILITIES INCLUDED IN RENT: None UTILITIES PAID BY RESIDENT: Water, Sewer, Garbage, Gas, and Electric. PET POLICY: NO PETS VEHICLE RESTRICTIONS: One Car Garage and One Car Driveway Parking and Street parking as needed. SPECIAL TERMS: No Smoking, Landscaping will be billed back to tenant in the amount of $100.00 per month. Landscaping will be done on a weekly basis. Resident must provide copy of Renter's Insurance, minimum $100,000 Personal Liability. INFORMATION IS DEEMED RELIABLE BUT IS NOT GUARANTEED No Pets Allowed (RLNE3244662)

    This property is off market, which means it's not currently listed for sale or rent on Zillow. This may be different from what's available on other websites or public sources.
    Facts & features

    Interior

    Bedrooms & bathrooms
    • Bedrooms: 3
    • Bathrooms: 2
    • Full bathrooms: 2
    • 1/2 bathrooms: 1
    Heating
    • Forced air, Other
    Cooling
    • Central
    Appliances
    • Included: Dishwasher, Garbage disposal, Microwave, Range / Oven, Refrigerator
    • Laundry: Hookups
    Features
    • Flooring: Carpet, Hardwood, Laminate, Linoleum / Vinyl
    • Basement: None
    • Has fireplace: Yes
    Interior area
    • Total interior livable area: 2,291 sqft

    Property

    Parking
    • Total spaces: 2
    • Parking features: Garage - Attached, On-street
    Features
    • Exterior features: Other, Wood products
    • Has view: Yes
    • View description: None
    Lot
    • Size: 6,098 Square Feet
    Details
    • Parcel number: 1N130DA06500

    Construction

    Type & style
    • Home type: SingleFamily
    Materials
    • wood frame
    • Roof: Composition
    Condition
    • Year built: 1996

    Community & HOA

    HOA
    • Has HOA: Yes
    • HOA fee: $5 monthly
    Location
    • Region: Beaverton

    Financial & listing details

    • Price per square foot: $285/sqft
    • Tax assessed value: $664,480
    • Annual tax amount: $6,853

    Price history

    DateEventPrice
    6/9/2020Listing removed$2,400$1/sqft
    Source: illume Property Management Report a problem
    6/5/2020Listed for rent$2,400$1/sqft
    Source: illume Property Management Report a problem
    5/25/2019Listing removed$2,400$1/sqft
    Source: illume Property Management Report a problem
    4/25/2019Listed for rent$2,400$1/sqft
    Source: illume Property Management Report a problem
    5/17/2018Listing removed$2,400$1/sqft
    Source: A&G Rental Management LLC Report a problem
    2/25/2018Price change$2,400+4.3%$1/sqft
    Source: A&G Rental Management (ET) Report a problem
    2/24/2018Listed for rent$2,300$1/sqft
    Source: A&G Rental Management (ET) Report a problem
    8/15/2017Listing removed$2,300$1/sqft
    Source: Zillow Rental Network Report a problem
    5/12/2017Price change$2,300-4.2%$1/sqft
    Source: Zillow Rental Network Report a problem
    3/17/2017Listed for rent$2,400$1/sqft
    Source: Zillow Rental Network Report a problem
    4/2/2016Listing removed$2,400$1/sqft
    Source: Zillow Rental Network Report a problem
    3/10/2016Listed for rent$2,400+33.4%$1/sqft
    Source: Zillow Rental Network Report a problem
    1/17/2012Listing removed$1,799$1/sqft
    Source: AppFolio Inc. Report a problem
    12/30/2011Listed for rent$1,799$1/sqft
    Source: RentalHunt.com #217806 Report a problem
    5/9/1996Sold$184,900$81/sqft
    Source: Public Record Report a problem

    Public tax history

    YearProperty taxesTax assessment
    2025$6,853 +4.4%$360,970 +3%
    2024$6,566 +6.5%$350,460 +3%
    2023$6,166 +3.6%$340,260 +3%
    2022$5,954 +3.5%$330,350
    2021$5,751 +3.1%--
    2020$5,578 +3.3%$311,390 +3%
    2019$5,400 +3.4%$302,330
    2018$5,225 $302,330 +6.1%
    2017$5,225 +7.6%$284,990 +3%
    2016$4,856 $276,690 +3%
    2015$4,856 +3.9%$268,640 +3%
    2014$4,675 +3.8%$260,820 +3%
    2013$4,501 +12.5%$253,230 +3%
    2012$4,001 +2.7%$245,860 -21.8%
    2011$3,896 +2.6%$314,520 -3.8%
    2010$3,795 +2.1%$326,820 -0.4%
    2009$3,717 +8.3%$328,040 -11.2%
    2008$3,431 +2.5%$369,410 -4.2%
    2007$3,347 +11.5%$385,480 +7.7%
    2006$3,001 -10.1%$357,910 +25.3%
    2005$3,338 +11.4%$285,740 +7.3%
    2004$2,996 -5.2%$266,340 +10.5%
    2003$3,159 +11.9%$241,020 +4%
    2002$2,822 +3%$231,860 +4.2%
    2001$2,740 +10.4%$222,440 +2.1%
    2000$2,481 $217,760
    Find assessor info on the county website

    Neighborhood: 97006

    Nearby schools

    GreatSchools rating
    Get a cash offer in 3 minutes
    Find out how much your home could sell for in as little as 3 minutes with a no-obligation cash offer.
    Estimated market value
    $651,800
    Get a cash offer in 3 minutes
    Find out how much your home could sell for in as little as 3 minutes with a no-obligation cash offer.
    Estimated market value
    $651,800