Absolutely stunning and fully renovated, this is the dream home you've been waiting for! With over $185K in luxurious upgrades, every detail has been meticulously crafted with designer style—New roof, all black high end windows, sun shades, and doors, tile flooring throughout, Thermador appliances, and fully remodeled bathrooms. Fresh interior and exterior paint, new lighting and fans, and an epoxy-finished garage with storage add to the appeal. Tucked deep into this lovely neighborhood, the backyard is a lush oasis with a sparkling pool, spa, firepit area, mature landscaping, and multiple seating areas. Featuring 3 bedrooms plus a den, this home is built for both comfort and entertaining
Sold for $660,000
$660,000
16617 S 15TH Drive, Phoenix, AZ 85045
3beds
2,058sqft
Single Family Residence
Built in 1998
9,250 Square Feet Lot
$652,400 Zestimate®
$321/sqft
$2,945 Estimated rent
Home value
$652,400
$594,000 - $718,000
$2,945/mo
Zestimate® history
Owner options
List your home for rent
$2,945/mo
Rent Zestimate®
Find your next renter with Zillow Rental Manager. Plus, with online applications, you can quickly screen prospective tenants – for free.
$2,945/mo
Rent Zestimate®
Refinance and save
$4,365/mo
Est. payment
Refinancing to a lower rate could help reduce your monthly payments and save thousands over the life of the loan.
$4,365/mo
Est. payment
Explore your selling options
Work with a Zillow partner agent
Leverage their expertise and Zillow's premium Showcase listings to get your home seen by more buyers.
Get startedList with your own agent
Get your home in front of millions of buyers by listing it on Zillow.
Learn how to do itSell it yourself
Take full control of how buyers see your home on Zillow by listing For Sale by Owner (FSBO).
List your homeWhat's special
Sparkling poolEpoxy-finished garageRemodeled bathroomsHigh end windowsDesigner styleLuxurious upgradesNew lighting and fans
Zillow last checked:
Listing updated:
Listed by:
Hilary C Sutter 480-201-2963,
My Home Group Real Estate,
Cassie Rhodes 480-720-9224,
My Home Group Real Estate
Bought with:
Mary Jo Santistevan, SA581367000
SERHANT.
Source: ARMLS,MLS#: 6937366
Facts & features
Interior
Bedrooms & bathrooms
- Bedrooms: 3
- Bathrooms: 2
- Full bathrooms: 2
Heating
- Has Heating (Unspecified Type)
Cooling
- Central Air
Appliances
- Included: Gas Cooktop
Features
- High Speed Internet, Granite Counters, Double Vanity, Vaulted Ceiling(s), Kitchen Island, Pantry, Separate Shwr & Tub
- Flooring: Tile
- Windows: Solar Screens, Double Pane Windows
- Has basement: No
- Has fireplace: Yes
- Fireplace features: Gas
Interior area
- Total structure area: 2,058
- Total interior livable area: 2,058 sqft
Property
Parking
- Total spaces: 3
- Parking features: Garage
- Garage spaces: 3
Features
- Stories: 1
- Patio & porch: Patio
- Has private pool: Yes
- Pool features: Play Pool
- Has spa: Yes
- Spa features: Above Ground
- Fencing: Block
- Has view: Yes
- View description: Mountain(s)
Lot
- Size: 9,250 Square Feet
- Features: Desert Back, Desert Front
Details
- Parcel number: 31101371
Construction
Type & style
- Home type: SingleFamily
- Architectural style: Contemporary,Santa Barbara/Tuscan
- Property subtype: Single Family Residence
Materials
- Stucco, Wood Frame, Painted
- Roof: Tile
Condition
- Year built: 1998
Details
- Builder name: UDC
Utilities & green energy
- Sewer: Public Sewer
- Water: City Water
Community & HOA
Community
- Features: Pickleball, Playground, Biking/Walking Path
- Security: Security System Owned
- Subdivision: PARCELS 18A 19D 19E & 26B FOOTHILLS CLUB W PHASE 2
HOA
- Has HOA: Yes
- Services included: Maintenance Grounds
- HOA fee: $278 semi-annually
- HOA name: Foothills Club West
- HOA phone: 602-863-3600
Location
- Region: Phoenix
Financial & listing details
- Price per square foot: $321/sqft
- Tax assessed value: $508,000
- Annual tax amount: $3,407
- Date on market: 11/25/2025
- Cumulative days on market: 1 day
- Listing terms: Cash,Conventional,FHA,VA Loan
- Ownership: Fee Simple
Price history
| Date | Event | Price |
|---|---|---|
| 11/21/2025 | Sold | $660,000+1.5%$321/sqft |
Source:  ARMLS #6937366 Report a problem ARMLS #6937366 Report a problem | ||
| 10/24/2025 | Pending sale | $650,000$316/sqft |
Source: ARMLS #6937366 Report a problem | ||
| 10/23/2025 | Listed for sale | $650,000+240.8%$316/sqft |
Source: ARMLS #6937366 Report a problem | ||
| 9/28/1998 | Sold | $190,729$93/sqft |
Source: Public Record Report a problem | ||
Public tax history
| Year | Property taxes | Tax assessment |
|---|---|---|
| 2025 | $4,093 +20.8% | $50,800 -6.6% |
| 2024 | $3,388 +2.2% | $54,410 +53.5% |
| 2023 | $3,316 +4.5% | $35,444 0% |
| 2022 | $3,175 -1.7% | $35,450 +9.2% |
| 2021 | $3,229 +3.3% | $32,460 +5.2% |
| 2020 | $3,127 +0.6% | $30,850 +5.8% |
| 2019 | $3,107 | $29,160 -0.6% |
| 2018 | $3,107 +4.8% | $29,350 +1.5% |
| 2017 | $2,965 +10.2% | $28,910 +2.1% |
| 2016 | $2,690 +3% | $28,320 +1.6% |
| 2015 | $2,611 | $27,880 +15.5% |
| 2014 | -- | $24,130 +12.9% |
| 2013 | -- | $21,370 -4.2% |
| 2012 | -- | $22,300 -10.9% |
| 2011 | -- | $25,020 -9.4% |
| 2010 | -- | $27,620 -20.6% |
| 2009 | -- | $34,770 -11.6% |
| 2008 | -- | $39,350 +3.7% |
| 2007 | -- | $37,950 +86% |
| 2006 | -- | $20,400 |
| 2005 | -- | $20,400 -1% |
| 2004 | -- | $20,600 |
| 2003 | -- | $20,600 +14.4% |
| 2002 | -- | $18,000 |
Find assessor info on the county website
Neighborhood: Ahwatukee Foothills
Nearby homes
- $671,2004 bd3 ba2.2k sqft16623 S 15th Dr, Phoenix, AZ 85045Off Market
- $714,2005 bd3 ba3.4k sqft16611 S 15th Dr, Phoenix, AZ 85045Off Market
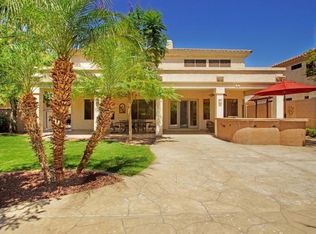
- $620,8004 bd2 ba2.2k sqft16814 S 15th Ave, Phoenix, AZ 85045Off Market

- $754,700-- bd4 ba3.4k sqft16810 S 15th Ave, Phoenix, AZ 85045Off Market
- $639,4004 bd3 ba2.2k sqft16818 S 15th Ave, Phoenix, AZ 85045Off Market
- $657,200-- bd3 ba2.2k sqft16629 S 15th Dr, Phoenix, AZ 85045Off Market
- $812,3005 bd3 ba3.4k sqft16605 S 15th Dr, Phoenix, AZ 85045Off Market
- $728,2005 bd3 ba2.9k sqft16806 S 15th Ave, Phoenix, AZ 85045Off Market
Nearby schools
GreatSchools rating
- 10/10Kyrene de la Sierra SchoolGrades: PK-5Distance: 1.9 mi
- 8/10Kyrene Altadena Middle SchoolGrades: 4-8Distance: 2.3 mi
- 8/10Desert Vista High SchoolGrades: 9-12Distance: 4.4 mi
Schools provided by the listing agent
- Elementary: Kyrene de la Sierra School
- Middle: Kyrene Altadena Middle School
- High: Desert Vista High School
- District: Kyrene Elementary District
Source: ARMLS. This data may not be complete. We recommend contacting the local school district to confirm school assignments for this home.
Get a cash offer in 3 minutes
Find out how much your home could sell for in as little as 3 minutes with a no-obligation cash offer.
Estimated market value
$652,400
Get a cash offer in 3 minutes
Find out how much your home could sell for in as little as 3 minutes with a no-obligation cash offer.
Estimated market value
$652,400
- Arizona
- Maricopa County
- Phoenix
- 85045
- Ahwatukee Foothills
- 16617 S 15TH Drive
