Skip main navigation
Sold for $269,900
  • $269,900

    16617 SW 31st Cir, Ocala, FL 34473

    3beds
    1,527sqft
    Single Family Residence
    Built in 2024
    10,019 Square Feet Lot
    $269,900 Zestimate®
    $177/sqft
    $1,907 Estimated rent

    Home value

    $269,900

    $251,000 - $289,000

    $1,907/mo

    Zestimate® history
    Loading
    Loading...

    Owner options

    List your home for rent

    $1,907/mo

    Rent Zestimate®

    Find your next renter with Zillow Rental Manager. Plus, with online applications, you can quickly screen prospective tenants – for free.

    Learn more

    $1,907/mo

    Rent Zestimate®

    Refinance and save

    $1,830/mo

    Est. payment

    Refinancing to a lower rate could help reduce your monthly payments and save thousands over the life of the loan.

    See today's rates

    $1,830/mo

    Est. payment

    Explore your selling options

    Work with a Zillow partner agent

    Leverage their expertise and Zillow's premium Showcase listings to get your home seen by more buyers.

    Get started

    List with your own agent

    Get your home in front of millions of buyers by listing it on Zillow.

    Learn how to do it

    Sell it yourself

    Take full control of how buyers see your home on Zillow by listing For Sale by Owner (FSBO).

    List your home

    What's special

    Stylish fansGranite countertopsLaundry roomBig open floor planSoaring high ceilings
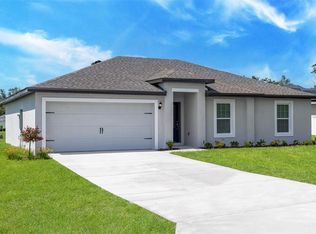
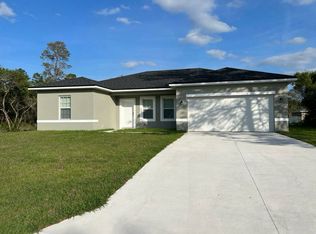
    There is no need to keep searching, this is the home for you! A brand-new home with several upgrades and located in the amazing area of Ocala, near all of Florida’s major attractions such as theme parks, shopping centers, pretty lakes and trails, and more! Located in Marion Oaks, this home is perfect for anyone, from first-time homeowners to someone relocating, to even investing! Entering the splendid home reveals the true beauty of the home. With a big open floor plan and soaring high ceilings that have stylish fans which will leave the house feeling cool this upcoming summer, take in just how marvelous this house is. With the dining room, family room, and kitchen being so close to each other enjoy the vast and easily accessible space available in the home. The kitchen is a true delight, perfectly matching the rest of the home while also containing necessary upgrades, such as stainless-steel appliances and granite countertops. The upgrades do not stop as the house is equipped with well insulated walls to reduce noise, granite window stills, laminated floors throughout the whole house mixed with ceramic tiles for the wet areas, a superb sliding glass door in the master bathroom, granite countertops in the bathrooms, a laundry room, epoxy resin flooring in the garage illuminated by modern chandeliers, and so much more! With three bedrooms and two bathrooms there is enough space for you to enjoy the serenity of the home with your family!

    Zillow last checked:

    Listing updated:

    Listing Provided by:

    Blanca Armada 407-908-2846,

    REMAX PREMIER PROPERTIES 407-343-4245,

    Michael Arce 407-908-1479,

    REMAX PREMIER PROPERTIES

    Bought with:

    Aracelis Aviles Rodriguez, 3495609

    GLOBALWIDE REALTY LLC

    Source: Stellar MLS,MLS#: S5105060MLS LogoOriginating MLS: Osceola

    Facts & features

    Interior

    Bedrooms & bathrooms
    • Bedrooms: 3
    • Bathrooms: 2
    • Full bathrooms: 2
    Primary bedroom
    • Features: Ceiling Fan(s), Walk-In Closet(s)
    • Level: First
    • Area: 182 Square Feet
    • Dimensions: 14x13
    Bedroom 2
    • Features: Ceiling Fan(s), Built-in Closet
    • Level: First
    • Area: 121 Square Feet
    • Dimensions: 11x11
    Bedroom 3
    • Features: Ceiling Fan(s), Built-in Closet
    • Level: First
    • Area: 121 Square Feet
    • Dimensions: 11x11
    Primary bathroom
    • Features: Shower No Tub, Built-in Closet
    • Level: First
    • Area: 100 Square Feet
    • Dimensions: 10x10
    Bathroom 2
    • Features: Tub With Shower, No Closet
    • Level: First
    • Area: 425 Square Feet
    • Dimensions: 85x5
    Dining room
    • Features: No Closet
    • Level: First
    • Area: 143 Square Feet
    • Dimensions: 11x13
    Kitchen
    • Features: Pantry, Walk-In Closet(s)
    • Level: First
    • Area: 104 Square Feet
    • Dimensions: 8x13
    Laundry
    • Features: Built-In Shelving
    • Level: First
    • Area: 25 Square Feet
    • Dimensions: 5x5
    Living room
    • Features: Ceiling Fan(s), No Closet
    • Level: First
    • Area: 360 Square Feet
    • Dimensions: 20x18
    Heating
    • Central
    Cooling
    • Central Air
    Appliances
    • Included: Dishwasher, Disposal, Electric Water Heater, Microwave, Range, Refrigerator
    • Laundry: Inside, Laundry Closet
    Features
    • Ceiling Fan(s), Eating Space In Kitchen, Living Room/Dining Room Combo, Open Floorplan, Walk-In Closet(s)
    • Flooring: Ceramic Tile, Laminate
    • Doors: Sliding Doors
    • Has fireplace: No
    Interior area
    • Total structure area: 2,061
    • Total interior livable area: 1,527 sqft

    Property

    Parking
    • Total spaces: 2
    • Parking features: Garage - Attached
    • Attached garage spaces: 2
    Features
    • Levels: One
    • Stories: 1
    • Exterior features: Irrigation System, Lighting, Private Mailbox
    Lot
    • Size: 10,019 sqft
    • Features: Cleared
    • Residential vegetation: Trees/Landscaped
    Details
    • Parcel number: 8004044109
    • Zoning: R1
    • Special conditions: None

    Construction

    Type & style
    • Home type: SingleFamily
    • Property subtype: Single Family Residence
    Materials
    • Block
    • Foundation: Slab
    • Roof: Shingle
    Condition
    • Completed
    • New construction: Yes
    • Year built: 2024
    Details
    • Builder model: AGATHA III
    • Builder name: IC INTERNATIONAL GROUP LLC

    Utilities & green energy

    • Sewer: Septic Tank
    • Water: Public
    • Utilities for property: BB/HS Internet Available, Electricity Available, Public, Sewer Available, Street Lights, Underground Utilities

    Community & neighborhood

    Security
    • Security features: Smoke Detector(s)
    Location
    • Region: Ocala
    • Subdivision: MARION OAKS UN FOUR

    HOA & financial

    HOA
    • Has HOA: No
    Other fees
    • Pet fee: $0 monthly
    Other financial information
    • Total actual rent: 0

    Other

    Other facts
    • Listing terms: Cash,Conventional,FHA,USDA Loan,VA Loan
    • Ownership: Fee Simple
    • Road surface type: Asphalt

    Price history

    DateEventPrice
    6/24/2026Sold$269,900+0.3%$177/sqft
    Source: Stellar MLS #S5105060 Report a problem
    5/7/2026Pending sale$269,000$176/sqft
    Source: Stellar MLS #S5105060 Report a problem
    5/6/2026Price change$269,000-5.6%$176/sqft
    Source: Stellar MLS #S5105060 Report a problem
    3/31/2026Price change$284,900-1.4%$187/sqft
    Source: Stellar MLS #S5105060 Report a problem
    1/10/2026Listed for sale$289,000$189/sqft
    Source: Stellar MLS #S5105060 Report a problem
    1/1/2026Listing removed$289,000$189/sqft
    Source: Stellar MLS #S5105060 Report a problem
    9/7/2025Price change$289,000+1.4%$189/sqft
    Source: Stellar MLS #S5105060 Report a problem
    8/6/2025Price change$285,000-1.7%$187/sqft
    Source: Stellar MLS #S5105060 Report a problem
    4/23/2025Price change$289,900-1.7%$190/sqft
    Source: Stellar MLS #S5105060 Report a problem
    5/16/2024Listed for sale$295,000$193/sqft
    Source: Stellar MLS #S5105060 Report a problem

    Public tax history

    YearProperty taxesTax assessment
    2024$371 +9.9%$8,485 +10%
    2023$337 -28.5%$7,714 +10%
    2022$472 +128.3%$7,013 +10%
    2021$207 -7.6%$6,375 -12.7%
    2020$224 +36.4%$7,300 +121.7%
    2019$164 $3,293 -19.7%
    2018$164 +12.7%$4,100 +28.1%
    2017$146 +7.8%$3,200 +29.3%
    2016$135 $2,475 +10%
    2015$135 -5.7%$2,250 -11.8%
    2014$143 -9.7%$2,550 -27.1%
    2013$158 -4.8%$3,500 -12.5%
    2012$166 -2%$4,000 -11.1%
    2011$170 -4.8%$4,500 -10%
    2010$178 -38.3%$5,000 -58.3%
    2009$289 -39.3%$12,000 -50%
    2008$476 -27.3%$24,000 -31.4%
    2007$655 +29.3%$35,000 +55.6%
    2006$507 +363.3%$22,500 +125%
    2005$109 $10,000 +185.7%
    2004$109 -19.2%$3,500
    2002$135 +16%$3,500
    2001$117 $3,500
    2000$117 $3,500

    Find assessor info on the county website

    Neighborhood: 34473

    Nearby schools

    GreatSchools rating
    Schools provided by the listing agent
    • Elementary: Sunrise Elementary School-M
    • Middle: Horizon Academy/Mar Oaks
    • High: Dunnellon High School

    Source: Stellar MLS. This data may not be complete. We recommend contacting the local school district to confirm school assignments for this home.

    Get a cash offer in 3 minutes
    Find out how much your home could sell for in as little as 3 minutes with a no-obligation cash offer.
    Estimated market value
    $269,900
    Get a cash offer in 3 minutes
    Find out how much your home could sell for in as little as 3 minutes with a no-obligation cash offer.
    Estimated market value
    $269,900