TRANQUILITY MEETS CONVENIENCE IN ODESSA. Welcome to this beautifully maintained block home, perfectly blending a peaceful, nature-filled setting with easy access to Tampa via the Veterans Expressway. Nestled on nearly 5 acres, including 2 acres of partially cleared buildable land and 3.99 acres of conservation land, this property offers privacy and room to expand, making it an ideal retreat for those seeking space and tranquility. Built in 1979, this 3-bedroom, 2-bathroom home is full of character and modern updates. The living room showcases cathedral ceilings with wood beams and a stunning stone fireplace, creating a warm, inviting atmosphere. The galley kitchen overlooks the screened-in inground pool and expansive rear patio paradise, featuring a breakfast bar perfect for casual dining or entertaining. The master suite appoints a walk-in closet, sliding doors to the patio, and a remodeled en-suite bathroom with a ceiling heat lamp and remote-controlled shower system. The second bedroom includes a walk-in closet, while the versatile third bedroom, ideal for an office or guest room, comes with its own private patio. Outdoor living is a dream with the pool, screen enclosure, and plenty of space to relax and enjoy nature. The property’s prime location on a quiet, no-traffic street across from Rock Lake adds to the serene environment, while its zoning for agriculture and the possibility of adding a mother-in-law suite offers great future potential. Additional features include new roof (2024), well water pump, tank, kitchen windows, and patio doors (2024); generator electrical system with full gas tanks; irrigation system with new timer; remodeled bathrooms and fresh paint (2021); AC, pool pump, and water heater (2021); new garage door system and outdoor flood lights; fruit trees. This unique property combines a country-like setting with quick access to Tampa’s downtown, International Airport, and Florida beaches, offering the perfect balance of privacy and convenience. Make your appointment today for your personal tour.
Sold for $715,000
$715,000
16617 WILLOW GLEN DRIVE, ODESSA, FL 33556
3beds
2,086sqft
Single Family Residence
Built in 1979
4.99 Acres Lot
$700,600 Zestimate®
$343/sqft
$4,620 Estimated rent
Home value
$700,600
$638,000 - $771,000
$4,620/mo
Zestimate® history
Owner options
List your home for rent
$4,620/mo
Rent Zestimate®
Find your next renter with Zillow Rental Manager. Plus, with online applications, you can quickly screen prospective tenants – for free.
$4,620/mo
Rent Zestimate®
Refinance and save
$4,947/mo
Est. payment
Refinancing to a lower rate could help reduce your monthly payments and save thousands over the life of the loan.
$4,947/mo
Est. payment
Explore your selling options
Work with a Zillow partner agent
Leverage their expertise and Zillow's premium Showcase listings to get your home seen by more buyers.
Get startedList with your own agent
Get your home in front of millions of buyers by listing it on Zillow.
Learn how to do itSell it yourself
Take full control of how buyers see your home on Zillow by listing For Sale by Owner (FSBO).
List your homeWhat's special
Fruit treesPrivate patioFresh paintRemodeled en-suite bathroomScreened-in inground poolRemodeled bathroomsPeaceful nature-filled setting
Zillow last checked:
Listing updated:
Listed by:
Lucy Lombardi 727-423-4209,
LUCY LOMBARDI & ASSOCIATES 727-423-4209
Bought with:
Lana Rosenbaum, 3169877
CHARLES RUTENBERG REALTY INC
Source: Stellar MLS,MLS#: TB8313464 Originating MLS: Suncoast Tampa
Originating MLS: Suncoast Tampa
Facts & features
Interior
Bedrooms & bathrooms
- Bedrooms: 3
- Bathrooms: 2
- Full bathrooms: 2
Rooms
- Room types: Utility Room
Primary bedroom
- Features: Walk-In Closet(s)
- Level: First
- Area: 238 Square Feet
- Dimensions: 17x14
Bedroom 2
- Features: Walk-In Closet(s)
- Level: First
- Area: 180 Square Feet
- Dimensions: 15x12
Bedroom 3
- Features: Walk-In Closet(s)
- Level: First
- Area: 144 Square Feet
- Dimensions: 12x12
Dining room
- Level: First
- Area: 180 Square Feet
- Dimensions: 15x12
Kitchen
- Level: First
- Area: 150 Square Feet
- Dimensions: 15x10
Living room
- Level: First
- Area: 418 Square Feet
- Dimensions: 22x19
Heating
- Central
Cooling
- Central Air
Appliances
- Included: Dishwasher, Electric Water Heater, Microwave, Range, Refrigerator, Water Filtration System, Water Purifier, Water Softener, Wine Refrigerator
- Laundry: Inside, Laundry Room
Features
- Built-in Features, Cathedral Ceiling(s), Ceiling Fan(s), Crown Molding, High Ceilings, Living Room/Dining Room Combo, Open Floorplan, Primary Bedroom Main Floor, Solid Surface Counters, Stone Counters, Thermostat, Walk-In Closet(s)
- Flooring: Laminate, Tile
- Doors: French Doors, Outdoor Shower, Sliding Doors
- Has fireplace: Yes
- Fireplace features: Family Room, Gas
Interior area
- Total structure area: 3,244
- Total interior livable area: 2,086 sqft
Property
Parking
- Total spaces: 2
- Parking features: Circular Driveway, Garage Door Opener, Garage Faces Side, Guest, Open, Oversized, RV Access/Parking
- Attached garage spaces: 2
- Has uncovered spaces: Yes
Features
- Levels: One
- Stories: 1
- Patio & porch: Covered, Patio, Rear Porch, Screened
- Exterior features: Irrigation System, Lighting, Outdoor Shower
- Has private pool: Yes
- Pool features: In Ground, Outside Bath Access, Screen Enclosure
- Has view: Yes
- View description: Trees/Woods, Water, Pond
- Has water view: Yes
- Water view: Water,Pond
- Waterfront features: Pond, Pond Access
Lot
- Size: 4.99 Acres
- Dimensions: 200 x 220
- Features: Cleared, Conservation Area, Cul-De-Sac, Flood Insurance Required, FloodZone, In County, Landscaped, Level, Oversized Lot, Private
- Residential vegetation: Mature Landscaping, Trees/Landscaped, Wooded
Details
- Parcel number: U25271700100000017380.0
- Zoning: ASC-1
- Special conditions: None
Construction
Type & style
- Home type: SingleFamily
- Architectural style: Ranch
- Property subtype: Single Family Residence
Materials
- Block
- Foundation: Slab
- Roof: Shingle
Condition
- Completed
- New construction: No
- Year built: 1979
Utilities & green energy
- Sewer: Private Sewer, Septic Tank
- Water: Private, Well
- Utilities for property: BB/HS Internet Available, Cable Available, Electricity Connected, Phone Available, Sewer Connected, Water Connected
Community & HOA
Community
- Pet fee: $0 monthly
- Subdivision: KEYSTONE PARK COLONY SUB
HOA
- Has HOA: No
Location
- Region: Odessa
Financial & listing details
- Price per square foot: $343/sqft
- Tax assessed value: $589,434
- Annual tax amount: $7,648
- Date on market: 10/29/2024
- Cumulative days on market: 78 days
- Listing terms: Cash,Conventional,VA Loan
- Ownership: Fee Simple
- Total actual rent: 0
- Electric utility on property: Yes
- Road surface type: Paved, Asphalt
Price history
| Date | Event | Price |
|---|---|---|
| 1/27/2025 | Sold | $715,000-4.5%$343/sqft |
Source:  Stellar MLS #TB8313464 Report a problem Stellar MLS #TB8313464 Report a problem | ||
| 12/17/2024 | Pending sale | $749,000$359/sqft |
Source: Stellar MLS #TB8313464 Report a problem | ||
| 11/21/2024 | Price change | $749,000-2.1%$359/sqft |
Source: Stellar MLS #TB8313464 Report a problem | ||
| 10/29/2024 | Listed for sale | $765,000-5%$367/sqft |
Source: Stellar MLS #TB8313464 Report a problem | ||
| 9/5/2024 | Listing removed | $805,000-1.8%$386/sqft |
Source: Stellar MLS #O6236226 Report a problem | ||
| 8/27/2024 | Listed for sale | $820,000+481.6%$393/sqft |
Source: Stellar MLS #O6236226 Report a problem | ||
| 6/2/1995 | Sold | $141,000$68/sqft |
Source: Public Record Report a problem | ||
Public tax history
| Year | Property taxes | Tax assessment |
|---|---|---|
| 2025 | $9,230 +16.8% | $589,434 +27.4% |
| 2024 | $7,901 +3.3% | $462,777 +3% |
| 2023 | $7,649 +27% | $449,298 +4.4% |
| 2022 | $6,024 +82.6% | $430,241 +112.3% |
| 2021 | $3,300 +3.8% | $202,647 +1.4% |
| 2020 | $3,180 +3.4% | $199,849 +2.3% |
| 2019 | $3,074 | $195,356 +1.9% |
| 2018 | $3,074 +1.8% | $191,713 -7.4% |
| 2017 | $3,020 +1.5% | $207,003 +12.6% |
| 2016 | $2,975 +0.7% | $183,908 +0.7% |
| 2015 | $2,956 -0.2% | $182,630 +0.8% |
| 2014 | $2,963 | $181,181 +1.5% |
| 2013 | $2,963 +0.3% | $178,503 +1.7% |
| 2012 | $2,953 +3.4% | $175,519 +3% |
| 2011 | $2,856 +2.2% | $170,407 +1% |
| 2010 | $2,796 +3% | $168,651 +2.7% |
| 2009 | $2,715 +0.1% | $164,217 +0.1% |
| 2008 | $2,712 -5.8% | $164,053 +3% |
| 2007 | $2,880 -5.1% | $159,275 +2.5% |
| 2006 | $3,035 -0.5% | $155,390 +3% |
| 2005 | $3,051 | $150,864 +3% |
| 2004 | -- | $146,470 +1.9% |
| 2003 | -- | $143,739 +2.4% |
| 2002 | -- | $140,370 +1.6% |
| 2001 | -- | $138,159 -7.8% |
| 2000 | $2,801 | $149,822 |
Find assessor info on the county website
Neighborhood: 33556
Nearby homes
- $815,1004 bd3 ba4.4k sqft16615 Willow Glen Dr, Odessa, FL 33556Off Market
- $897,5004 bd3 ba2.8k sqft16613 Willow Glen Dr, Odessa, FL 33556Off Market
- $2,909,0004 bd5 ba5k sqft5902 Fitzgerald Rd, Odessa, FL 33556Sold
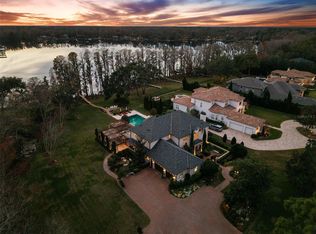
- $---- bd-- ba-- sqft16720 Tobacco Rd, Lutz, FL 33558Off Market
- $419,7064 bd3 ba2.3k sqft16620 Willow Glen Dr, Odessa, FL 33556Off Market
- $557,1003 bd2 ba2.2k sqft16802 Tobacco Rd, Lutz, FL 33558Off Market
- $947,7005 bd3 ba3.8k sqft16616 Willow Glen Dr, Odessa, FL 33556Off Market
- $838,9004 bd3 ba2.7k sqft16618 Willow Glen Dr, Odessa, FL 33556Off Market
Nearby schools
GreatSchools rating
- 10/10Northwest Elementary SchoolGrades: PK-5Distance: 0.6 mi
- 8/10Sergeant Paul R Smith Middle SchoolGrades: 6-8Distance: 2.9 mi
- 7/10Steinbrenner High SchoolGrades: 9-12Distance: 3.3 mi
Schools provided by the listing agent
- Elementary: Northwest-HB
- Middle: Hill-HB
- High: Steinbrenner High School
Source: Stellar MLS. This data may not be complete. We recommend contacting the local school district to confirm school assignments for this home.
Get a cash offer in 3 minutes
Find out how much your home could sell for in as little as 3 minutes with a no-obligation cash offer.
Estimated market value
$700,600
Get a cash offer in 3 minutes
Find out how much your home could sell for in as little as 3 minutes with a no-obligation cash offer.
Estimated market value
$700,600
- Florida
- Hillsborough County
- Odessa
- 33556
- 16617 WILLOW GLEN DRIVE
Nearby cities
Nearby zip codes
Other Odessa Topics
