Beautifully maintained two-story home in Justin offering a functional layout, modern updates, and an incredible outdoor living space. Inside, you’ll find an open-concept living area with a cozy brick fireplace that flows seamlessly into the kitchen and breakfast nook, featuring granite countertops, stainless steel appliances, ample cabinetry, and great natural light. A separate dining room at the front provides flexibility for formal dining, office space, or additional living. Upstairs includes a spacious primary suite with a large walk-in closet, dual vanities, soaking tub, and separate shower, along with generously sized secondary bedrooms and a versatile family or game room. The home has been thoughtfully upgraded with a new ecobee thermostat, a Tesla charger in the garage, and a full plumbing manifold system for added efficiency and convenience. Step outside to a newly built covered patio completed in 2025, perfect for entertaining, plus 220 power already run to the backyard for future additions. The backyard offers plenty of space to enjoy with mature trees. Conveniently located with easy access to nearby schools, shopping, and major highways, this home combines comfort, functionality, and smart upgrades in a growing area.
Sold
Price Unknown
16617 Woodside Dr, Justin, TX 76247
3beds
2,318sqft
Single Family Residence
Built in 2005
5,662 Square Feet Lot
$309,300 Zestimate®
$--/sqft
$2,579 Estimated rent
Home value
$309,300
$294,000 - $325,000
$2,579/mo
Zestimate® history
Owner options
List your home for rent
$2,579/mo
Rent Zestimate®
Find your next renter with Zillow Rental Manager. Plus, with online applications, you can quickly screen prospective tenants – for free.
$2,579/mo
Rent Zestimate®
Refinance and save
Refinancing to a lower rate could help reduce your monthly payments and save thousands over the life of the loan.
Explore your selling options
Work with a Zillow partner agent
Leverage their expertise and Zillow's premium Showcase listings to get your home seen by more buyers.
Get startedList with your own agent
Get your home in front of millions of buyers by listing it on Zillow.
Learn how to do itSell it yourself
Take full control of how buyers see your home on Zillow by listing For Sale by Owner (FSBO).
List your homeWhat's special
Cozy brick fireplaceModern updatesGreat natural lightSeparate dining roomStainless steel appliancesIncredible outdoor living spaceNewly built covered patio
Zillow last checked:
Listing updated:
Listed by:
Ben Tackett 0671323 254-485-7584,
Monument Realty 214-705-7827
Bought with:
Bill Grable, 0179454
Grable Real Estate
Source: NTREIS,MLS#: 21248925
Facts & features
Interior
Bedrooms & bathrooms
- Bedrooms: 3
- Bathrooms: 3
- Full bathrooms: 2
- 1/2 bathrooms: 1
Primary bedroom
- Features: Ceiling Fan(s), Sitting Area in Primary, Walk-In Closet(s)
- Level: Second
- Dimensions: 19 x 16
Bedroom
- Features: Ceiling Fan(s)
- Level: Second
- Dimensions: 11 x 11
Bedroom
- Features: Ceiling Fan(s)
- Level: Second
- Dimensions: 14 x 11
Primary bathroom
- Features: Built-in Features, Garden Tub/Roman Tub, Separate Shower
- Level: Second
- Dimensions: 10 x 8
Breakfast room nook
- Level: First
- Dimensions: 10 x 7
Dining room
- Level: First
- Dimensions: 18 x 14
Other
- Level: Second
- Dimensions: 11 x 4
Game room
- Features: Ceiling Fan(s)
- Level: Second
- Dimensions: 18 x 16
Half bath
- Level: First
- Dimensions: 7 x 3
Kitchen
- Features: Built-in Features, Granite Counters
- Level: First
- Dimensions: 11 x 10
Laundry
- Level: First
- Dimensions: 8 x 5
Living room
- Features: Ceiling Fan(s), Fireplace
- Level: First
- Dimensions: 19 x 13
Heating
- Central, Electric
Cooling
- Central Air, Ceiling Fan(s), Electric
Appliances
- Included: Double Oven, Dishwasher, Electric Range, Disposal, Microwave, Vented Exhaust Fan
- Laundry: Washer Hookup, Dryer Hookup
Features
- Built-in Features, Decorative/Designer Lighting Fixtures, Granite Counters, Open Floorplan, Walk-In Closet(s)
- Flooring: Carpet, Ceramic Tile, Wood
- Windows: Window Coverings
- Has basement: No
- Number of fireplaces: 1
- Fireplace features: Living Room
Interior area
- Total interior livable area: 2,318 sqft
Property
Parking
- Total spaces: 2
- Parking features: Door-Single, Driveway, Garage Faces Front, Garage
- Attached garage spaces: 2
Features
- Levels: Two
- Stories: 2
- Patio & porch: Rear Porch, Covered
- Exterior features: Lighting, Private Yard
- Pool features: None
- Fencing: Back Yard,Wood
Lot
- Size: 5,662 Square Feet
- Features: Back Yard, Interior Lot, Lawn, Landscaped, Subdivision, Few Trees
Details
- Parcel number: R267381
Construction
Type & style
- Home type: SingleFamily
- Architectural style: Traditional,Detached
- Property subtype: Single Family Residence
Materials
- Brick
- Foundation: Slab
- Roof: Composition
Condition
- Year built: 2005
Utilities & green energy
- Sewer: Public Sewer
- Water: Public
- Utilities for property: Sewer Available, Water Available
Community & HOA
Community
- Features: Curbs
- Security: Smoke Detector(s)
- Subdivision: Harriet Creek Ranch Ph 3
HOA
- Has HOA: No
Location
- Region: Justin
Financial & listing details
- Tax assessed value: $306,366
- Annual tax amount: $5,944
- Date on market: 5/4/2026
- Cumulative days on market: 15 days
- Listing terms: Cash,Conventional,FHA,VA Loan
Price history
| Date | Event | Price |
|---|---|---|
| 6/30/2026 | Sold | -- |
Source: NTREIS #21248925 Report a problem | ||
| 6/24/2026 | Pending sale | $320,000$138/sqft |
Source: NTREIS #21248925 Report a problem | ||
| 5/19/2026 | Contingent | $320,000$138/sqft |
Source: NTREIS #21248925 Report a problem | ||
| 5/12/2026 | Price change | $320,000-3%$138/sqft |
Source: NTREIS #21248925 Report a problem | ||
| 5/4/2026 | Listed for sale | $330,000+3.4%$142/sqft |
Source: NTREIS #21248925 Report a problem | ||
| 3/6/2024 | Sold | -- |
Source: NTREIS #20406170 Report a problem | ||
| 2/19/2024 | Pending sale | $319,000$138/sqft |
Source: NTREIS #20406170 Report a problem | ||
| 2/7/2024 | Contingent | $319,000$138/sqft |
Source: NTREIS #20406170 Report a problem | ||
| 1/19/2024 | Price change | $319,000-2.1%$138/sqft |
Source: NTREIS #20406170 Report a problem | ||
| 11/30/2023 | Price change | $326,000-2.7%$141/sqft |
Source: NTREIS #20406170 Report a problem | ||
| 10/16/2023 | Listed for sale | $335,000-1.5%$145/sqft |
Source: NTREIS #20406170 Report a problem | ||
| 9/18/2023 | Listing removed | -- |
Source: NTREIS #20406170 Report a problem | ||
| 8/12/2023 | Listed for sale | $340,000$147/sqft |
Source: NTREIS #20406170 Report a problem | ||
| 4/18/2019 | Listing removed | $1,600$1/sqft |
Source: Empire Industries LLC - Dallas Report a problem | ||
| 4/16/2019 | Price change | $1,600-5.9%$1/sqft |
Source: Empire Industries LLC - Dallas Report a problem | ||
| 3/15/2019 | Price change | $1,700-2.9%$1/sqft |
Source: Empire Industries LLC - Dallas Report a problem | ||
| 2/7/2019 | Listed for rent | $1,750$1/sqft |
Source: Empire Industries LLC - Dallas Report a problem | ||
Public tax history
| Year | Property taxes | Tax assessment |
|---|---|---|
| 2025 | $3,891 -5.3% | $306,366 -2.7% |
| 2024 | $4,110 -4.9% | $314,790 -6.8% |
| 2023 | $4,321 -0.9% | $337,633 +15.5% |
| 2022 | $4,362 +26.6% | $292,330 +29.4% |
| 2021 | $3,446 +4.9% | $225,936 +7.4% |
| 2020 | $3,284 +10.3% | $210,338 +3.9% |
| 2019 | $2,977 +4.7% | $202,505 +8% |
| 2018 | $2,844 -14% | $187,470 +10% |
| 2017 | $3,307 | $170,427 +10% |
| 2016 | $3,307 +12.4% | $154,934 +9.4% |
| 2015 | $2,942 | $141,558 +7.9% |
| 2014 | $2,942 | $131,197 +7.7% |
| 2013 | $2,942 | $121,794 +3.4% |
| 2012 | -- | $117,757 -0.3% |
| 2011 | -- | $118,125 -7.4% |
| 2010 | -- | $127,606 -1.8% |
| 2009 | -- | $129,896 -4.1% |
| 2007 | -- | $135,470 +7% |
| 2006 | $2,617 +743.8% | $126,663 +747.2% |
| 2005 | $310 | $14,950 |
Find assessor info on the county website
Neighborhood: Harriet Creek Ranch
Nearby homes
- $263,5003 bd2 ba1.8k sqft16621 Woodside Dr, Justin, TX 76247Off Market

- $307,2004 bd2 ba2k sqft16613 Woodside Dr, Justin, TX 76247Off Market
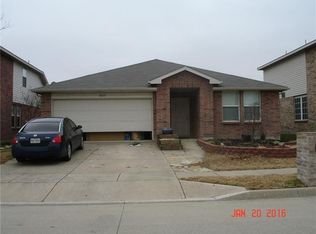
- $249,3003 bd2 ba1.3k sqft16625 Woodside Dr, Justin, TX 76247Off Market
- $315,9004 bd3 ba2.9k sqft16609 Woodside Dr, Justin, TX 76247Off Market
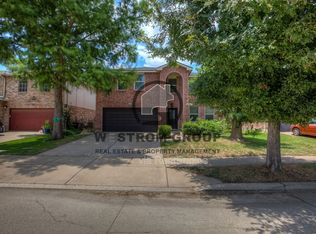
- $341,0005 bd3 ba3.4k sqft1600 Carolina Ridge Way, Justin, TX 76247Off Market
- $351,7005 bd3 ba3.4k sqft16629 Woodside Dr, Justin, TX 76247Off Market
- $295,6003 bd3 ba2.3k sqft16605 Woodside Dr, Justin, TX 76247Off Market
- $276,2003 bd2 ba2.1k sqft1601 Carolina Ridge Way, Justin, TX 76247Off Market
Nearby schools
GreatSchools rating
- 7/10Clara Love Elementary SchoolGrades: PK-5Distance: 0.4 mi
- 7/10Gene Pike Middle SchoolGrades: 6-8Distance: 1.3 mi
- 5/10Northwest High SchoolGrades: 9-12Distance: 1.4 mi
Schools provided by the listing agent
- Elementary: Clara Love
- Middle: Pike
- High: Northwest
- District: Northwest ISD
Source: NTREIS. This data may not be complete. We recommend contacting the local school district to confirm school assignments for this home.
Get a cash offer in 3 minutes
Find out how much your home could sell for in as little as 3 minutes with a no-obligation cash offer.
Estimated market value
$309,300
Get a cash offer in 3 minutes
Find out how much your home could sell for in as little as 3 minutes with a no-obligation cash offer.
Estimated market value
$309,300
- Texas
- Denton County
- Justin
- 76247
- Harriet Creek Ranch
- 16617 Woodside Dr
