Skip main navigation
Off market
  • $472,500

    16618 Amethyst Pkwy, Fort Wayne, IN 46845

    3beds
    3,247sqft
    SingleFamily
    Built in 2005
    0.36 Acres Lot
    $472,500 Zestimate®
    $146/sqft
    $2,861 Estimated rent

    Home value

    $472,500

    $449,000 - $496,000

    $2,861/mo

    Zestimate® history
    Loading
    Loading...

    Owner options

    List your home for rent

    $2,861/mo

    Rent Zestimate®

    Find your next renter with Zillow Rental Manager. Plus, with online applications, you can quickly screen prospective tenants – for free.

    Learn more

    $2,861/mo

    Rent Zestimate®

    Refinance and save

    $2,924/mo

    Est. payment

    Refinancing to a lower rate could help reduce your monthly payments and save thousands over the life of the loan.

    See today's rates

    $2,924/mo

    Est. payment

    Explore your selling options

    Work with a Zillow partner agent

    Leverage their expertise and Zillow's premium Showcase listings to get your home seen by more buyers.

    Get started

    List with your own agent

    Get your home in front of millions of buyers by listing it on Zillow.

    Learn how to do it

    Sell it yourself

    Take full control of how buyers see your home on Zillow by listing For Sale by Owner (FSBO).

    List your home

    What's special

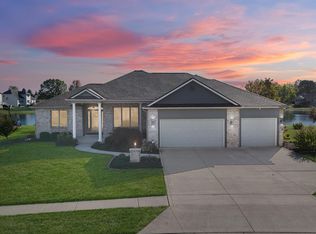
    Custom elegance awaits in NW Fort Wayne's desirable Lakes at Willow Creek! Upon arrival you will notice the pride of ownership with lush landscaping and stunning brick facade! Enter the foyer where you will appreciate the beautiful hardwood floors that enter into the spacious formal dining room! Continue into the huge great room to find elevated ceilings, floor-to-ceiling stone fireplace, large windows, and freshly cleaned carpet! Enjoy preparing family meals in the chef's kitchen, which offers elegant tile floors, breakfast bar & nook, ample counter space, plenty of cabinets for storage, custom wine rack, and plenty of natural light! ALL appliances stay making this a truly turn-key home! Enter the main-level master suite to enjoy a spacious walk-in closet & large master bath with tile floors, double sinks, stand-up shower, and garden tub! Upstairs are 2 comfortably sized bedrooms, full bathroom, and massive 18x10 loft perfect for an office or reading space! The fully finished basement is an entertainer's dream with a custom built stone wet bar complete with a stainless steel refrigerator, Kegerator, and stone backsplash! Enjoy a beer with guests during a game of pool or shuffleboard in this entertainer's paradise! Also in the basement is a bonus space & spacious half bathroom! Additional features include a 3-car garage, fresh paint throughout, Manabloc Water System, updated landscaping, partially wooded backyard, and fire pit! Welcome Home!

    This property is off market, which means it's not currently listed for sale or rent on Zillow. This may be different from what's available on other websites or public sources.

    Facts & features

    Interior

    Bedrooms & bathrooms
    • Bedrooms: 3
    • Bathrooms: 4
    • Full bathrooms: 2
    • 1/2 bathrooms: 2
    Heating
    • Other
    Cooling
    • Central
    Features
    • Basement: Finished
    • Has fireplace: Yes
    • Fireplace features: Electric
    Interior area
    • Total interior livable area: 3,247 sqft

    Property

    Parking
    • Parking features: Garage - Attached
    Lot
    • Size: 0.36 Acres
    Details
    • Parcel number: 020208479009000058

    Construction

    Type & style
    • Home type: SingleFamily
    • Architectural style: Traditional
    Materials
    • masonry
    • Roof: Asphalt
    Condition
    • Year built: 2005

    Utilities & green energy

    • Sewer: City

    Community & HOA

    HOA
    • Has HOA: Yes
    • HOA fee: $27 monthly
    Location
    • Region: Fort Wayne

    Financial & listing details

    • Price per square foot: $146/sqft
    • Tax assessed value: $489,900
    • Annual tax amount: $3,729

    Price history

    DateEventPrice
    10/4/2018Listing removed$305,000$94/sqft
    Source: F.C. Tucker/Malcolm & Schlueter, REALTORS #201841284 Report a problem
    9/26/2018Price change$305,000-4.7%$94/sqft
    Source: F.C. Tucker/Malcolm & Schlueter, REALTORS #201841284 Report a problem
    9/12/2018Listed for sale$319,900$99/sqft
    Source: F.C. Tucker/Malcolm & Schlueter, REALTORS #201841284 Report a problem

    Public tax history

    YearProperty taxesTax assessment
    2025$3,729 +12.5%$489,900 +9.4%
    2024$3,314 +3.4%$448,000 +10.7%
    2023$3,204 +1.1%$404,700 +3.2%
    2022$3,171 +3.6%$392,000 +7.5%
    2021$3,061 +6.7%$364,700 +6.9%
    2020$2,869 +24.8%$341,300 +9%
    2019$2,299 -0.1%$313,100 +21.2%
    2018$2,301 -2.7%$258,300 +4.8%
    2017$2,364 -3.8%$246,500 +1.4%
    2016$2,458 +6%$243,100 +4.9%
    2014$2,318 +5.4%$231,800 +5.4%
    2013$2,199 -3.9%$219,900 -3.9%
    2011$2,289 $228,900 +12%
    2010-- $204,300 -8.8%
    2007-- $224,100 +298.8%
    2005-- $56,200 +59.7%
    2004-- $35,200
    Find assessor info on the county website

    Neighborhood: 46845

    Nearby schools

    GreatSchools rating
    Schools provided by the listing agent
    • Elementary: Huntertown
    • Middle: Carroll
    • High: Carroll
    • District: Northwest Allen County

    Source: The MLS. This data may not be complete. We recommend contacting the local school district to confirm school assignments for this home.

    Get pre-qualified for a loan
    At Zillow Home Loans, we can pre-qualify you in as little as 5 minutes with no impact to your credit score.

    An equal housing lender. NMLS #10287.

    Sell for more on Zillow
    Get a Zillow Showcase℠ listing at no additional cost and you could sell for .
    $472,500
    2% more
    +$9,450
    With Zillow Showcase(estimated)
    $481,950