Lovely remodeled home, Light and bright kitchen with sky light and tons of storage. Spacious living room and bedrooms. Situated in an active 55+ park with community pool, workout room, billiards, great hall and beautiful 9 Hole Executive Golf Course. Apply online, must be approved by park management prior to purchase.
Sold for $45,000
$45,000
16618 N 1st Drive #114, Phoenix, AZ 85023
2beds
2baths
1,152sqft
Manufactured Home
Built in 1997
-- sqft lot
$65,900 Zestimate®
$39/sqft
$1,860 Estimated rent
Home value
$65,900
$53,000 - $82,000
$1,860/mo
Zestimate® history
Owner options
List your home for rent
$1,860/mo
Rent Zestimate®
Find your next renter with Zillow Rental Manager. Plus, with online applications, you can quickly screen prospective tenants – for free.
$1,860/mo
Rent Zestimate®
Refinance and save
$206/mo
Est. payment
Refinancing to a lower rate could help reduce your monthly payments and save thousands over the life of the loan.
$206/mo
Est. payment
Explore your selling options
Work with a Zillow partner agent
Leverage their expertise and Zillow's premium Showcase listings to get your home seen by more buyers.
Get startedList with your own agent
Get your home in front of millions of buyers by listing it on Zillow.
Learn how to do itSell it yourself
Take full control of how buyers see your home on Zillow by listing For Sale by Owner (FSBO).
List your homeWhat's special
Zillow last checked:
Listing updated:
Listed by:
Vivian Seward 480-612-1769,
HomeSmart
Bought with:
Mark Meekins, SA550788000
HomeSmart
Source: ARMLS,MLS#: 6664295
Facts & features
Interior
Bedrooms & bathrooms
- Bedrooms: 2
- Bathrooms: 2
Heating
- Electric
Cooling
- Central Air, Ceiling Fan(s)
Features
- Breakfast Bar, Vaulted Ceiling(s), Pantry, 3/4 Bath Master Bdrm, Laminate Counters
- Flooring: Laminate
- Windows: Skylight(s)
- Has basement: No
Interior area
- Total structure area: 1,152
- Total interior livable area: 1,152 sqft
Property
Parking
- Total spaces: 1
- Parking features: Carport
- Carport spaces: 1
Features
- Stories: 1
- Patio & porch: Covered
- Exterior features: Storage
- Pool features: None
- Spa features: None
- Fencing: None
Lot
- Features: Gravel/Stone Front, Gravel/Stone Back
Details
- Parcel number: 98108163
- On leased land: Yes
- Lease amount: $1,007
- Special conditions: Age Restricted (See Remarks),Owner Occupancy Req
Construction
Type & style
- Home type: MobileManufactured
- Architectural style: Ranch
- Property subtype: Manufactured Home
Materials
- Steel Frame, Painted
- Roof: Composition
Condition
- Year built: 1997
Details
- Builder name: Cavco
Utilities & green energy
- Electric: 220 Volts in Kitchen
- Sewer: Private Sewer
- Water: Pvt Water Company
Community & HOA
Community
- Features: Golf, Near Bus Stop, Coin-Op Laundry, Biking/Walking Path, Fitness Center
- Subdivision: Central Park Village
HOA
- Has HOA: No
- Services included: No Fees
Location
- Region: Phoenix
Financial & listing details
- Price per square foot: $39/sqft
- Annual tax amount: $335
- Date on market: 6/28/2025
- Cumulative days on market: 151 days
- Listing terms: Cash,Conventional
- Ownership: Leasehold
- Electric utility on property: Yes
- Body type: Multi-Wide
Price history
| Date | Event | Price |
|---|---|---|
| 7/31/2024 | Sold | $45,000-8.2%$39/sqft |
Source:  ARMLS #6664295 Report a problem ARMLS #6664295 Report a problem | ||
| 7/16/2024 | Pending sale | $49,000$43/sqft |
Source: ARMLS #6664295 Report a problem | ||
| 5/17/2024 | Price change | $49,000-14%$43/sqft |
Source: ARMLS #6664295 Report a problem | ||
| 4/3/2024 | Price change | $57,000-8.1%$49/sqft |
Source: ARMLS #6664295 Report a problem | ||
| 3/11/2024 | Price change | $62,000-7.5%$54/sqft |
Source: ARMLS #6664295 Report a problem | ||
| 3/2/2024 | Price change | $67,000-10.7%$58/sqft |
Source: ARMLS #6664295 Report a problem | ||
| 2/15/2024 | Listed for sale | $75,000$65/sqft |
Source: ARMLS #6664295 Report a problem | ||
Public tax history
Tax history is unavailable.
Neighborhood: Deer Valley
Nearby homes
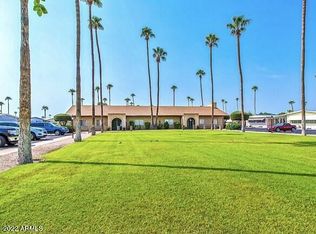
- $50,0002 bd2 ba925 sqft16617 N 1st Dr, Phoenix, AZ 85023Sold
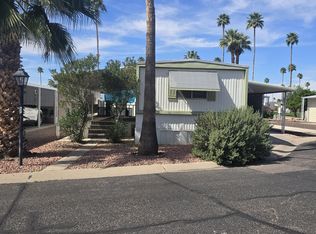
- $18,5002 bd2 ba896 sqft16622 N 1st Ave #88, Phoenix, AZ 85023Sold
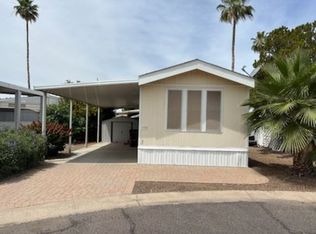
- $8,0001 bd1 ba494 sqft16620 N 1st Ln #136, Phoenix, AZ 85023For Sale
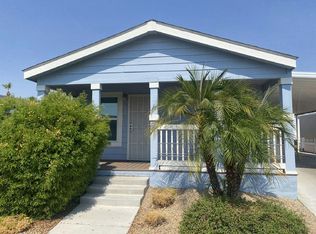
- $1,3502 bd2 ba1k sqft16608 N 1st Ln #142, Phoenix, AZ 85023For Rent
- $137,5001 bd1 ba600 sqft16616 N 1st Dr, Phoenix, AZ 85023Off Market
- $73,9002 bd2 ba1.5k sqft16611 N 2nd Ave, Phoenix, AZ 85023Off Market
- $70,7002 bd2 ba1k sqft16613 N 1st Ave #78, Phoenix, AZ 85023Off Market
- $64,0003 bd2 ba900 sqft205 W Bell Rd #168, Phoenix, AZ 85023Sold
Nearby schools
GreatSchools rating
- 8/10Lookout Mountain SchoolGrades: PK-6Distance: 0.9 mi
- 5/10Mountain Sky Middle SchoolGrades: 7-8Distance: 0.5 mi
- 9/10Thunderbird High SchoolGrades: 9-12Distance: 2.1 mi
Schools provided by the listing agent
- District: Glendale Elementary District
Source: ARMLS. This data may not be complete. We recommend contacting the local school district to confirm school assignments for this home.
Get a cash offer in 3 minutes
Find out how much your home could sell for in as little as 3 minutes with a no-obligation cash offer.
Estimated market value
$65,900
Get a cash offer in 3 minutes
Find out how much your home could sell for in as little as 3 minutes with a no-obligation cash offer.
Estimated market value
$65,900
- Arizona
- Maricopa County
- Phoenix
- 85023
- Deer Valley
- 16618 N 1st Drive Unit 114
Nearby cities
Nearby neighborhoods
Nearby zip codes
Other Phoenix Topics
