Skip main navigation
Sold for $727,500
  • $727,500

    16618 N 50TH Way, Scottsdale, AZ 85254

    4beds
    1,717sqft
    Single Family Residence
    Built in 2001
    5,664 Square Feet Lot
    $727,300 Zestimate®
    $424/sqft
    $2,878 Estimated rent

    Home value

    $727,300

    $669,000 - $793,000

    $2,878/mo

    Zestimate® history
    Loading
    Loading...

    Owner options

    List your home for rent

    $2,878/mo

    Rent Zestimate®

    Find your next renter with Zillow Rental Manager. Plus, with online applications, you can quickly screen prospective tenants – for free.

    Learn more

    $2,878/mo

    Rent Zestimate®

    Refinance and save

    $4,297/mo

    Est. payment

    Refinancing to a lower rate could help reduce your monthly payments and save thousands over the life of the loan.

    See today's rates

    $4,297/mo

    Est. payment

    Explore your selling options

    Work with a Zillow partner agent

    Leverage their expertise and Zillow's premium Showcase listings to get your home seen by more buyers.

    Get started

    List with your own agent

    Get your home in front of millions of buyers by listing it on Zillow.

    Learn how to do it

    Sell it yourself

    Take full control of how buyers see your home on Zillow by listing For Sale by Owner (FSBO).

    List your home

    What's special

    Turf landscapingBrick paver patiosMature treesGlass tile backsplashStainless steel frigidaire appliancesFrameless led-lit mirrors
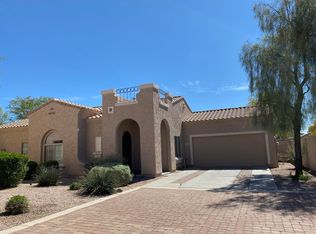
    Located in the gated community of Encantobella within Scottsdale's sought-after 85254 zip code, this single-level 4bed, 2bath home offers a comfortable layout and a location close to many of the area's most popular destinations. Tile flooring runs throughout the home, creating a clean and low-maintenance foundation for everyday living. The kitchen was remodeled in 2021 and features custom cabinetry, a glass tile backsplash, and stainless steel Frigidaire appliances. Additional custom cabinetry in the laundry room offers expanded storage, including deeper 15-inch upper cabinets for added functionality. The primary suite offers a comfortable place to unwind within the home. The primary bathroom was completely redesigned in 2021 and features a dual vanity with custom cabinetry.... frameless LED-lit mirrors, and a full-height glass tile backsplash that extends up the wall. The shower showcases custom tile with a rain head shower fixture, creating a relaxing space to start or end the day. Additional updates include a newer HVAC system installed in November 2025 and fresh interior and exterior paint (March 2026). The backyard offers a private setting designed for outdoor enjoyment with brick paver patios, turf landscaping, mature trees, and a designated dining area. An above-ground spa provides a relaxing space to enjoy Arizona evenings. Encantobella residents enjoy the benefits of gated living while being centrally located near some of Scottsdale's most popular destinations. Just minutes away are Scottsdale Quarter and Kierland Commons, offering premier shopping, dining and entertainment. The rapidly transforming Paradise Valley Mall redevelopment is also nearby, brining an exciting mix of retail, restaurants, and lifestyle amenities to the area. Convenient access to the Loop 101 and 51 allows for efficient travel throughout the Valley.

    Zillow last checked:

    Listing updated:

    Listed by:

    Lance Nikolaus 480-440-5341,

    Keller Williams Arizona Realty

    Bought with:

    Carin S Nguyen, BR546062000

    Real Broker

    Rachel Michel, SA701034000

    Real Broker

    Source: ARMLS,MLS#: 7007311MLS Logo

    Facts & features

    Interior

    Bedrooms & bathrooms
    • Bedrooms: 4
    • Bathrooms: 2
    • Full bathrooms: 2
    Heating
    • Natural Gas
    Cooling
    • Central Air
    Appliances
    • Included: Dryer, Washer, Refrigerator, Built-in Microwave, Dishwasher, Disposal, Electric Oven, Electric Cooktop
    • Laundry: Inside
    Features
    • High Speed Internet, Double Vanity, Breakfast Bar, 9+ Flat Ceilings, Full Bth Master Bdrm
    • Flooring: Tile
    • Has basement: No
    • Has fireplace: No
    Interior area
    • Total structure area: 1,717
    • Total interior livable area: 1,717 sqft

    Property

    Parking
    • Total spaces: 2
    • Parking features: Garage Door Opener, Direct Access
    • Garage spaces: 2
    Features
    • Stories: 1
    • Patio & porch: Covered, Patio
    • Has spa: Yes
    • Spa features: Above Ground
    • Fencing: Block
    Lot
    • Size: 5,664 Square Feet
    • Features: North/South Exposure, Sprinklers In Rear, Sprinklers In Front, Desert Back, Desert Front, Gravel/Stone Front, Gravel/Stone Back, Synthetic Grass Back, Auto Timer H2O Front, Auto Timer H2O Back
    Details
    • Parcel number: 21532661
    • Special conditions: Owner/Agent

    Construction

    Type & style
    • Home type: SingleFamily
    • Property subtype: Single Family Residence
    Materials
    • Stucco, Wood Frame, Painted
    • Roof: Tile
    Condition
    • Year built: 2001
    Details
    • Builder name: Centex Homes

    Utilities & green energy

    • Sewer: Public Sewer
    • Water: City Water

    Community & HOA

    Community
    • Features: Pool, Gated, Playground
    • Subdivision: ENCANTOBELLA
    HOA
    • Has HOA: Yes
    • Services included: Maintenance Grounds
    • HOA fee: $150 monthly
    • HOA name: Encantobella
    • HOA phone: 602-437-4777
    Location
    • Region: Scottsdale

    Financial & listing details

    • Price per square foot: $424/sqft
    • Tax assessed value: $503,300
    • Annual tax amount: $2,423
    • Date on market: 4/1/2026
    • Cumulative days on market: 35 days
    • Listing terms: Cash,Conventional,FHA,VA Loan
    • Ownership: Fee Simple

    Price history

    DateEventPrice
    5/6/2026Sold$727,500-3%$424/sqft
    Source: ARMLS #7007311 Report a problem
    4/1/2026Listed for sale$750,000+82.9%$437/sqft
    Source: ARMLS #7007311 Report a problem
    2/26/2021Listing removed--
    Source: Owner Report a problem
    10/12/2020Sold$410,000+29.3%$239/sqft
    Source: Public Record Report a problem
    6/2/2020Listing removed$2,490$1/sqft
    Source: Owner Report a problem
    5/8/2020Listed for rent$2,490+21.5%$1/sqft
    Source: Owner Report a problem
    6/16/2018Listing removed$2,050$1/sqft
    Source: Owner Report a problem
    6/3/2018Listed for rent$2,050+10.8%$1/sqft
    Source: Owner Report a problem
    7/13/2015Listing removed$1,850$1/sqft
    Source: Owner Report a problem
    6/20/2015Listed for rent$1,850$1/sqft
    Source: Owner Report a problem
    10/5/2014Listing removed$1,850$1/sqft
    Source: Owner Report a problem
    10/2/2014Listed for rent$1,850$1/sqft
    Source: Owner Report a problem
    9/30/2014Sold$317,000-2.5%$185/sqft
    Source: ARMLS #5166141 Report a problem
    9/4/2014Listed for sale$325,000+4.8%$189/sqft
    Source: Those Callaways #5166141 Report a problem
    5/27/2009Sold$310,000+11.1%$181/sqft
    Source: Public Record Report a problem
    1/1/2009Listed for sale$279,000+44.6%$162/sqft
    Source: Homes.com #4090630 Report a problem
    2/26/2002Sold$192,924$112/sqft
    Source: Public Record Report a problem

    Public tax history

    YearProperty taxesTax assessment
    2025$2,373 +2.6%$50,330 -9%
    2024$2,313 -16.2%$55,320 +78.7%
    2023$2,759 -1.1%$30,965 -14.6%
    2022$2,788 -12.9%$36,260 +8.7%
    2021$3,201 -0.1%$33,370 +5.8%
    2020$3,205 +3.4%$31,550 +5%
    2019$3,100 $30,050 +3%
    2018$3,100 +4.3%$29,170 +4.7%
    2017$2,972 +9.8%$27,870 +4.7%
    2016$2,706 +25.8%$26,620 +1.9%
    2015$2,150 $26,120 +30.9%
    2014-- $19,960 +10%
    2013-- $18,150
    2012-- $18,150 -21%
    2011-- $22,980 -9%
    2010-- $25,250 -16.9%
    2009-- $30,400 -14.8%
    2008-- $35,700 +12.6%
    2007-- $31,700 +64.2%
    2006-- $19,300
    2005-- $19,300 +7.8%
    2004-- $17,900 +183.2%
    2003-- $6,320
    Find assessor info on the county website

    Neighborhood: 85254

    Nearby schools

    GreatSchools rating
    Schools provided by the listing agent
    • Elementary: Whispering Wind Academy
    • Middle: Sunrise Middle School
    • High: Horizon High School
    • District: Paradise Valley Unified District

    Source: ARMLS. This data may not be complete. We recommend contacting the local school district to confirm school assignments for this home.

    Get a cash offer in 3 minutes
    Find out how much your home could sell for in as little as 3 minutes with a no-obligation cash offer.
    Estimated market value
    $727,300
    Get a cash offer in 3 minutes
    Find out how much your home could sell for in as little as 3 minutes with a no-obligation cash offer.
    Estimated market value
    $727,300