This sweet home situated on a lovely corner lot in an amazing community offering convenience to I-95, commuter rail, commuter lot, and shopping. Yet this subdivision is tucked away and gives you that peaceful and quiet feel of home. Many beautiful updates throughout include fresh paint, windows, roof, and more. The kitchen is filled with lots cabinets and offers stainless steel appliances. Enjoy breakfast at the island or your dinner in the eating area filled with windows. The gorgeous quartz countertops add the finishing touches! Off the kitchen is the cozy family room featuring a brick fireplace along with access to your rear deck. Beautiful views of the yard are a perfect combination with the pleasures of your morning cup of coffee. The main level allows for a formal dining room and a large living room with it's very own bay window area. As you make your way to the upper level, the first thing to do is take a peek at the primary ensuite bathroom. WOW! Getting ready in this bright and cheerful area, with a soaking tub and separate shower, tile flooring, and light filled double bowl vanity. What a way to start your day! The large primary suite offering two walk- in closets and plenty of space should you choose to create a little sitting area. Three additional bedrooms are serviced by the hall full bathroom which has been updated as well. Last but not least, the fully finished walk out basement offers a real fifth bedroom which is just off of the rec room area, a full bath, and space for storage. The walk out door gives you access to the patio in your fenced in yard. This is truly a home you just move into and enjoy!
Sold for $720,000
$720,000
16619 Accolon Ct, Dumfries, VA 22025
5beds
3,216sqft
Single Family Residence
Built in 1993
10,162 Square Feet Lot
$722,600 Zestimate®
$224/sqft
$3,227 Estimated rent
Home value
$722,600
$672,000 - $780,000
$3,227/mo
Zestimate® history
Owner options
List your home for rent
$3,227/mo
Rent Zestimate®
Find your next renter with Zillow Rental Manager. Plus, with online applications, you can quickly screen prospective tenants – for free.
$3,227/mo
Rent Zestimate®
Refinance and save
$4,469/mo
Est. payment
Refinancing to a lower rate could help reduce your monthly payments and save thousands over the life of the loan.
$4,469/mo
Est. payment
Explore your selling options
Work with a Zillow partner agent
Leverage their expertise and Zillow's premium Showcase listings to get your home seen by more buyers.
Get startedList with your own agent
Get your home in front of millions of buyers by listing it on Zillow.
Learn how to do itSell it yourself
Take full control of how buyers see your home on Zillow by listing For Sale by Owner (FSBO).
List your homeWhat's special
Brick fireplaceCozy family roomRec room areaFenced in yardFresh paintRear deckTile flooring
Zillow last checked:
Listing updated:
Listed by:
Vickie Clark-Jennings 540-548-8009,
Berkshire Hathaway HomeServices PenFed Realty
Bought with:
Dilara Wentz, 0225236569
Keller Williams Capital Properties
Source: Bright MLS,MLS#: VAPW2087952
Facts & features
Interior
Bedrooms & bathrooms
- Bedrooms: 5
- Bathrooms: 4
- Full bathrooms: 3
- 1/2 bathrooms: 1
- Main level bathrooms: 1
Rooms
- Room types: Living Room, Dining Room, Primary Bedroom, Bedroom 2, Bedroom 3, Bedroom 4, Bedroom 5, Kitchen, Family Room, Foyer, Laundry, Recreation Room, Storage Room, Bathroom 2, Primary Bathroom, Full Bath, Half Bath
Primary bedroom
- Features: Ceiling Fan(s), Flooring - Carpet, Attached Bathroom, Walk-In Closet(s)
- Level: Upper
Bedroom 2
- Features: Flooring - Carpet, Ceiling Fan(s)
- Level: Upper
Bedroom 3
- Features: Flooring - Carpet, Ceiling Fan(s)
- Level: Upper
Bedroom 4
- Features: Flooring - Carpet
- Level: Upper
Bedroom 5
- Features: Flooring - Carpet
- Level: Lower
Primary bathroom
- Features: Bathroom - Walk-In Shower, Soaking Tub, Double Sink
- Level: Upper
Bathroom 2
- Features: Bathroom - Tub Shower, Flooring - Ceramic Tile
- Level: Upper
Dining room
- Features: Flooring - Carpet, Crown Molding, Chair Rail
- Level: Main
Family room
- Features: Ceiling Fan(s), Fireplace - Wood Burning, Flooring - Ceramic Tile
- Level: Main
Foyer
- Features: Flooring - Wood
- Level: Main
Other
- Features: Flooring - Ceramic Tile
- Level: Lower
Half bath
- Level: Main
Kitchen
- Features: Flooring - Ceramic Tile, Kitchen Island, Recessed Lighting
- Level: Main
Laundry
- Features: Flooring - Ceramic Tile
- Level: Lower
Living room
- Features: Flooring - Carpet, Crown Molding
- Level: Main
Recreation room
- Features: Flooring - Ceramic Tile
- Level: Lower
Storage room
- Level: Lower
Heating
- Forced Air, Natural Gas
Cooling
- Central Air, Electric
Appliances
- Included: Microwave, Disposal, Dishwasher, Dryer, Ice Maker, Refrigerator, Washer, Oven/Range - Gas, Gas Water Heater
- Laundry: Laundry Room
Features
- Soaking Tub, Bathroom - Walk-In Shower, Ceiling Fan(s), Chair Railings, Crown Molding, Kitchen Island, Walk-In Closet(s)
- Flooring: Wood, Carpet, Ceramic Tile
- Doors: Six Panel
- Windows: Double Pane Windows, Bay/Bow, Triple Pane Windows
- Basement: Finished,Full,Exterior Entry,Walk-Out Access
- Number of fireplaces: 1
- Fireplace features: Wood Burning, Mantel(s)
Interior area
- Total structure area: 3,270
- Total interior livable area: 3,216 sqft
- Finished area above ground: 2,190
- Finished area below ground: 1,026
Property
Parking
- Total spaces: 2
- Parking features: Garage Door Opener, Garage Faces Front, Attached, Driveway
- Attached garage spaces: 2
- Has uncovered spaces: Yes
Accessibility
- Accessibility features: None
Features
- Levels: Three
- Stories: 3
- Patio & porch: Deck
- Exterior features: Underground Lawn Sprinkler
- Pool features: None
- Fencing: Wood,Picket
Lot
- Size: 10,162 Square Feet
- Features: Corner Lot
Details
- Additional structures: Above Grade, Below Grade
- Parcel number: 8190309742
- Zoning: R4
- Special conditions: Standard
Construction
Type & style
- Home type: SingleFamily
- Architectural style: Colonial
- Property subtype: Single Family Residence
Materials
- Vinyl Siding
- Foundation: Permanent
- Roof: Architectural Shingle
Condition
- New construction: No
- Year built: 1993
Utilities & green energy
- Sewer: Public Sewer
- Water: Public
Community & HOA
Community
- Security: Electric Alarm
- Subdivision: Brittany
HOA
- Has HOA: Yes
- Amenities included: Common Grounds
- Services included: Common Area Maintenance
- HOA fee: $55 monthly
- HOA name: BRITTANY REGENCY
Location
- Region: Dumfries
Financial & listing details
- Price per square foot: $224/sqft
- Tax assessed value: $588,300
- Annual tax amount: $5,972
- Date on market: 2/20/2025
- Listing agreement: Exclusive Right To Sell
- Listing terms: Cash,Conventional,VA Loan,FHA
- Ownership: Fee Simple
- Road surface type: Black Top
Price history
| Date | Event | Price |
|---|---|---|
| 4/18/2025 | Sold | $720,000+0%$224/sqft |
Source:  Bright MLS #VAPW2087952 Report a problem Bright MLS #VAPW2087952 Report a problem | ||
| 2/23/2025 | Contingent | $719,900$224/sqft |
Source: Bright MLS #VAPW2087952 Report a problem | ||
| 2/20/2025 | Listed for sale | $719,900+46.9%$224/sqft |
Source: Bright MLS #VAPW2087952 Report a problem | ||
| 5/1/2008 | Listing removed | $489,900$152/sqft |
Source: Postlets #PW6566760 Report a problem | ||
| 4/11/2008 | Listed for sale | $489,900+4.5%$152/sqft |
Source: Postlets #PW6566760 Report a problem | ||
| 12/10/2007 | Sold | $469,000+116.1%$146/sqft |
Source: Public Record Report a problem | ||
| 9/29/1993 | Sold | $217,075$67/sqft |
Source: Public Record Report a problem | ||
Public tax history
| Year | Property taxes | Tax assessment |
|---|---|---|
| 2025 | $6,466 +10.5% | $659,500 +12.1% |
| 2024 | $5,851 -5% | $588,300 -0.6% |
| 2023 | $6,159 +3.7% | $591,900 +12.5% |
| 2022 | $5,938 +3.9% | $525,900 +12.4% |
| 2021 | $5,714 +8.2% | $468,000 +9.3% |
| 2020 | $5,280 +112.5% | $428,200 +4.1% |
| 2019 | $2,484 -51.1% | $411,500 -2.3% |
| 2018 | $5,084 +0.8% | $421,000 +4.5% |
| 2017 | $5,041 | $402,800 -2.4% |
| 2016 | $5,041 +8.3% | $412,700 +4.1% |
| 2015 | $4,654 | $396,500 +6.5% |
| 2014 | $4,654 | $372,200 -2.1% |
| 2013 | -- | $380,100 +6.9% |
| 2012 | -- | $355,400 +2.2% |
| 2010 | -- | $347,900 +2.9% |
| 2009 | -- | $338,200 -20.3% |
| 2008 | -- | $424,400 -14.5% |
| 2007 | -- | $496,300 -3% |
| 2006 | -- | $511,500 +20.7% |
| 2005 | -- | $423,800 +20.9% |
| 2004 | -- | $350,600 +10.9% |
| 2003 | -- | $316,000 +17.5% |
| 2002 | -- | $268,900 +14.8% |
| 2001 | -- | $234,200 |
Find assessor info on the county website
Neighborhood: 22025
Nearby homes
- $751,8004 bd4 ba3.7k sqft4274 Exeter Dr, Dumfries, VA 22025Off Market

- $687,8004 bd3 ba2.4k sqft16617 Accolon Ct, Dumfries, VA 22025Off Market
- $764,8004 bd3 ba4.8k sqft4358 Nelm Way, Dumfries, VA 22025Off Market
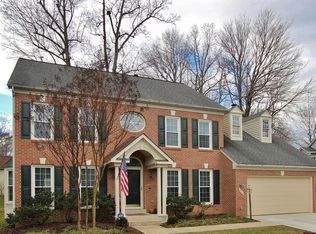
- $677,0004 bd2 ba2.4k sqft16616 Accolon Ct, Dumfries, VA 22025Off Market
- $740,6004 bd2 ba2.6k sqft16701 Tintagel Ct, Dumfries, VA 22025Off Market
- $737,7005 bd4 ba3.4k sqft16614 Accolon Ct, Dumfries, VA 22025Off Market
- $757,5005 bd4 ba3.4k sqft16615 Accolon Ct, Dumfries, VA 22025Off Market
- $671,0004 bd2 ba2.1k sqft4270 Exeter Dr, Dumfries, VA 22025Off Market
Nearby schools
GreatSchools rating
- 9/10John F. Pattie Sr. Elementary SchoolGrades: PK-5Distance: 1.1 mi
- 6/10Potomac Shores MiddleGrades: 6-8Distance: 3.5 mi
- 7/10Forest Park High SchoolGrades: 9-12Distance: 1.9 mi
Schools provided by the listing agent
- Elementary: Mary Williams
- Middle: Potomac
- High: Potomac
- District: Prince William County Public Schools
Source: Bright MLS. This data may not be complete. We recommend contacting the local school district to confirm school assignments for this home.
Get a cash offer in 3 minutes
Find out how much your home could sell for in as little as 3 minutes with a no-obligation cash offer.
Estimated market value
$722,600
Get a cash offer in 3 minutes
Find out how much your home could sell for in as little as 3 minutes with a no-obligation cash offer.
Estimated market value
$722,600
- Virginia
- Prince William County
- Dumfries
- 22025
- 16619 Accolon Ct
Nearby cities
Nearby zip codes
Other Dumfries Topics
