Welcome to this beautifully updated twin home on a "bump out lot" in the sought-after community of Paynter's Mill! This home has been completely refreshed and is ready for its new owners with all new bamboo flooring on the first floor and luxury vinyl plan on the second floor (no carpet), fresh paint, and fully renovated bathrooms. Enter and discover an open-concept layout that seamlessly connects the living, dining, and kitchen areas. The main living space is perfect for entertaining and everyday life, with plenty of room to relax and enjoy. The kitchen features ample cabinet and counter space, plus a breakfast bar for casual dining. The main level also includes a luxurious primary suite, complete with an upgraded spa-like bathroom that boasts a double vanity and a dual head shower and glass doors. This tranquil space is a perfect retreat after a long day. You'll find the laundry room and a powder room on the first floor, too. Although there ability to move the washer and dryer to the large utility room upstairs. Upstairs, you'll find two additional spacious bedrooms and a fully updated bathroom. A versatile loft space offers endless possibilities—it could be a family room, a home office, a gym, or an art studio. Outside, a private patio and low-maintenance yard provide a perfect spot to relax and enjoy the outdoors. The current owners have added an HOA approved parking pad next to the garage. Tankless hot water heater and newer HVAC in 2017 add to the efficiency. Enjoy a low-maintenance lifestyle with access to top-notch amenities including a pool, clubhouse, fitness center, pickleball courts, tot lot, and trails. Plus, you’ll love having restaurants right in the community—including Abbot’s Grill, The Nook, and Titanic Pizza—all just minutes from the beaches, shopping, and more. Just 6 short miles to Dairy Queen and Savannah Beach!! The HOA also handles snow and trash removal, lawn care and irrigation, all adding to the low-maintenance lifestyle. Don't miss the opportunity to own this stunning home in a fantastic community.
Sold for $470,000
$470,000
16619 Howard Millman Ln, Milton, DE 19968
3beds
2,400sqft
Single Family Residence
Built in 2005
3,920 Square Feet Lot
$465,600 Zestimate®
$196/sqft
$2,669 Estimated rent
Home value
$465,600
$438,000 - $494,000
$2,669/mo
Zestimate® history
Owner options
List your home for rent
$2,669/mo
Rent Zestimate®
Find your next renter with Zillow Rental Manager. Plus, with online applications, you can quickly screen prospective tenants – for free.
$2,669/mo
Rent Zestimate®
Refinance and save
$3,403/mo
Est. payment
Refinancing to a lower rate could help reduce your monthly payments and save thousands over the life of the loan.
$3,403/mo
Est. payment
Explore your selling options
Work with a Zillow partner agent
Leverage their expertise and Zillow's premium Showcase listings to get your home seen by more buyers.
Get startedList with your own agent
Get your home in front of millions of buyers by listing it on Zillow.
Learn how to do itSell it yourself
Take full control of how buyers see your home on Zillow by listing For Sale by Owner (FSBO).
List your homeWhat's special
Private patioVersatile loft spaceLow-maintenance yardBump out lotLuxurious primary suiteDouble vanityLaundry room
Zillow last checked:
Listing updated:
Listed by:
Christine Davis 302-236-1046,
Active Adults Realty
Bought with:
KATHY ENGEL, RA-0002606
RE/MAX Associates
Source: Bright MLS,MLS#: DESU2096296
Facts & features
Interior
Bedrooms & bathrooms
- Bedrooms: 3
- Bathrooms: 3
- Full bathrooms: 2
- 1/2 bathrooms: 1
- Main level bathrooms: 2
- Main level bedrooms: 1
Rooms
- Room types: Living Room, Dining Room, Bedroom 2, Kitchen, Family Room, Foyer, Bedroom 1, Laundry, Loft, Storage Room, Utility Room, Bathroom 1, Half Bath
Bedroom 1
- Level: Main
Bedroom 1
- Level: Upper
Bedroom 2
- Level: Upper
Bathroom 1
- Level: Main
Bathroom 1
- Level: Upper
Dining room
- Level: Main
Family room
- Level: Main
Foyer
- Level: Main
Half bath
- Level: Main
Half bath
- Level: Main
Kitchen
- Level: Main
Laundry
- Level: Main
Living room
- Level: Main
Loft
- Level: Upper
Storage room
- Level: Upper
Utility room
- Level: Upper
Heating
- Forced Air, Heat Pump, Programmable Thermostat, Electric, Propane
Cooling
- Central Air, Electric
Appliances
- Included: Microwave, Dishwasher, Disposal, Dryer, Oven/Range - Gas, Stainless Steel Appliance(s), Refrigerator, Washer, Tankless Water Heater, Water Heater
- Laundry: Main Level, Upper Level, Laundry Room
Features
- Ceiling Fan(s), Crown Molding, Entry Level Bedroom, Family Room Off Kitchen, Floor Plan - Traditional, Formal/Separate Dining Room, Primary Bath(s), Walk-In Closet(s)
- Flooring: Ceramic Tile, Luxury Vinyl, Bamboo
- Windows: Window Treatments
- Has basement: No
- Has fireplace: No
Interior area
- Total structure area: 2,400
- Total interior livable area: 2,400 sqft
- Finished area above ground: 2,400
Property
Parking
- Total spaces: 2
- Parking features: Storage, Garage Faces Rear, Garage Door Opener, Attached, Off Street, Driveway
- Attached garage spaces: 1
- Uncovered spaces: 1
Accessibility
- Accessibility features: None
Features
- Levels: Two
- Stories: 2
- Patio & porch: Patio, Porch
- Exterior features: Extensive Hardscape, Underground Lawn Sprinkler
- Pool features: Community
- Has view: Yes
- View description: Garden
Lot
- Size: 3,920 Square Feet
- Dimensions: 34 x 118
- Features: Cleared, Landscaped, SideYard(s)
Details
- Additional structures: Above Grade
- Parcel number: 23522.00906.00
- Zoning: MR
- Special conditions: Standard
Construction
Type & style
- Home type: SingleFamily
- Architectural style: Carriage House
- Property subtype: Single Family Residence
- Attached to another structure: Yes
Materials
- Vinyl Siding
- Foundation: Crawl Space
- Roof: Architectural Shingle
Condition
- Excellent
- New construction: No
- Year built: 2005
Details
- Builder name: Beazer
Utilities & green energy
- Electric: 200+ Amp Service
- Sewer: Public Sewer
- Water: Public
- Utilities for property: Cable Available, Propane - Community, Underground Utilities
Community & HOA
Community
- Features: Pool
- Security: Smoke Detector(s), Carbon Monoxide Detector(s)
- Subdivision: Paynters Mill
HOA
- Has HOA: Yes
- Amenities included: Clubhouse, Common Grounds, Fitness Center, Jogging Path, Meeting Room, Pool, Tennis Court(s), Tot Lots/Playground, Other
- Services included: Common Area Maintenance, Maintenance Grounds, Management, Pool(s), Recreation Facility, Road Maintenance, Snow Removal, Trash, Other
- HOA fee: $711 quarterly
- HOA name: PAYNTER'S MILL HOA
Location
- Region: Milton
Financial & listing details
- Price per square foot: $196/sqft
- Tax assessed value: $414,600
- Annual tax amount: $876
- Date on market: 9/10/2025
- Listing agreement: Exclusive Right To Sell
- Listing terms: Cash,Conventional,VA Loan
- Inclusions: Appliances
- Ownership: Fee Simple
Price history
| Date | Event | Price |
|---|---|---|
| 11/18/2025 | Sold | $470,000-3.1%$196/sqft |
Source:  Bright MLS #DESU2096296 Report a problem Bright MLS #DESU2096296 Report a problem | ||
| 9/26/2025 | Contingent | $485,000$202/sqft |
Source: Bright MLS #DESU2096296 Report a problem | ||
| 9/10/2025 | Listed for sale | $485,000$202/sqft |
Source: Bright MLS #DESU2096296 Report a problem | ||
Public tax history
| Year | Property taxes | Tax assessment |
|---|---|---|
| 2025 | $876 -50.5% | $207,300 +477.4% |
| 2024 | $1,769 +0.1% | $35,900 |
| 2023 | $1,768 +3.6% | $35,900 |
| 2022 | $1,706 +0.9% | $35,900 |
| 2021 | $1,691 +0.3% | $35,900 |
| 2020 | $1,685 | $35,900 |
| 2019 | $1,685 -0.1% | $35,900 |
| 2018 | $1,688 +7.1% | $35,900 |
| 2017 | $1,577 +9.9% | $35,900 |
| 2016 | $1,434 +4.7% | $35,900 |
| 2015 | $1,370 +0.7% | $35,900 |
| 2014 | $1,360 +2.9% | $35,900 |
| 2013 | $1,322 +0.4% | $35,900 |
| 2012 | $1,317 +11.3% | $35,900 |
| 2011 | $1,183 | $35,900 |
| 2010 | $1,183 -2.9% | $35,900 |
| 2009 | $1,219 | $35,900 |
| 2008 | -- | -- |
| 2007 | -- | -- |
| 2006 | -- | -- |
| 2005 | -- | -- |
| 2004 | -- | -- |
Find assessor info on the county website
Neighborhood: 19968
Nearby homes
- $538,5004 bd4 ba2.7k sqft16621 Howard Millman Ln, Milton, DE 19968Off Market
- $561,4004 bd4 ba2.7k sqft16623 Howard Millman Ln, Milton, DE 19968Off Market
- $617,3003 bd-- ba3.4k sqft16615 Howard Millman Ln, Milton, DE 19968Off Market
- $484,3003 bd3 ba2.5k sqft16625 Howard Millman Ln, Milton, DE 19968Off Market
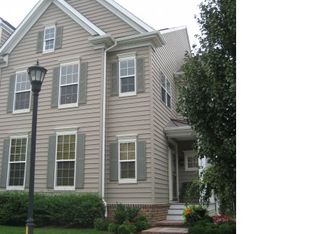
- $691,5004 bd4 ba3.6k sqft16585 John Rowland Trl, Milton, DE 19968Off Market
- $539,5003 bd-- ba2.7k sqft16627 Howard Millman Ln, Milton, DE 19968Off Market
- $550,6003 bd3 ba3.2k sqft16613 Howard Millman Ln, Milton, DE 19968Off Market
- $566,7003 bd-- ba2.9k sqft16587 John Rowland Trl, Milton, DE 19968Off Market
Nearby schools
GreatSchools rating
- 5/10Milton Elementary SchoolGrades: K-5Distance: 5.5 mi
- 6/10Mariner Middle SchoolGrades: 6-8Distance: 5.3 mi
- 8/10Cape Henlopen High SchoolGrades: 9-12Distance: 3.5 mi
Schools provided by the listing agent
- Elementary: Milton
- Middle: Mariner
- High: Cape Henlopen
- District: Cape Henlopen
Source: Bright MLS. This data may not be complete. We recommend contacting the local school district to confirm school assignments for this home.


Get pre-qualified for a loan
At Zillow Home Loans, we can pre-qualify you in as little as 5 minutes with no impact to your credit score.An equal housing lender. NMLS #10287.
Sell for more on Zillow
Get a Zillow Showcase℠ listing at no additional cost and you could sell for .
$465,600
2% more
+$9,312
With Zillow Showcase(estimated)
$474,912
- Delaware
- Sussex County
- Milton
- 19968
- 16619 Howard Millman Ln
Nearby cities
Nearby zip codes
Other Milton Topics
