Land Lease $1030/month. 2018 Rheem AC, 2012 gas water heater, and a 2019 roof. 2 bedroom 1 full bath, 55+ adult community. Enjoy amenities like a 9-hole golf course, heated pool and spa, clubhouse, shuffle boards, dog park and laundry facilities. Shopping and dining are just a mile away. Inside, you'll find a sunny Arizona room with a new LG washer/dryer combo and a bright kitchen with plenty of storage and a modern countertop. The large covered patio overlooks a lovely yard with a grapefruit and lemon tree.
Sold for $5,000
$5,000
16619 N 1st Drive #108, Phoenix, AZ 85023
2beds
1baths
720sqft
Manufactured Home
Built in 1972
-- sqft lot
$47,300 Zestimate®
$7/sqft
$-- Estimated rent
Home value
$47,300
$35,000 - $64,000
Not available
Zestimate® history
Owner options
List your home for rent
Find your next renter with Zillow Rental Manager. Plus, with online applications, you can quickly screen prospective tenants – for free.
Refinance and save
$23/mo
Est. payment
Refinancing to a lower rate could help reduce your monthly payments and save thousands over the life of the loan.
$23/mo
Est. payment
Explore your selling options
Work with a Zillow partner agent
Leverage their expertise and Zillow's premium Showcase listings to get your home seen by more buyers.
Get startedList with your own agent
Get your home in front of millions of buyers by listing it on Zillow.
Learn how to do itSell it yourself
Take full control of how buyers see your home on Zillow by listing For Sale by Owner (FSBO).
List your homeWhat's special
Modern countertopGrapefruit and lemon treeSunny arizona roomLarge covered patioBright kitchenPlenty of storageLovely yard
Zillow last checked:
Listing updated:
Listed by:
Jeanie Fraley 602-526-5305,
HomeSmart
Bought with:
Non-Represented Buyer
Non-MLS Office
Source: ARMLS,MLS#: 6757929
Facts & features
Interior
Bedrooms & bathrooms
- Bedrooms: 2
- Bathrooms: 1
Heating
- Electric
Cooling
- Central Air
Appliances
- Included: Dryer, Washer, Refrigerator, Gas Range, Gas Oven
- Laundry: Other, See Remarks
Features
- Full Bth Master Bdrm
- Flooring: Carpet, Laminate
- Has basement: No
- Has fireplace: No
Interior area
- Total structure area: 720
- Total interior livable area: 720 sqft
Property
Parking
- Total spaces: 2
- Parking features: Carport, Open
- Carport spaces: 1
- Uncovered spaces: 1
Features
- Stories: 1
- Patio & porch: Covered
- Pool features: None
- Spa features: None
- Fencing: None
Lot
- Features: North/South Exposure, Gravel/Stone Front, Gravel/Stone Back, Irrigation Front, Irrigation Back
Details
- Parcel number: 20812012B
- On leased land: Yes
- Lease amount: $1,030
- Special conditions: Age Restricted (See Remarks)
Construction
Type & style
- Home type: MobileManufactured
- Property subtype: Manufactured Home
Materials
- Wood Frame
- Roof: Other
Condition
- Year built: 1972
Details
- Builder name: Skyline
Utilities & green energy
- Sewer: Public Sewer
- Water: City Water
Community & HOA
Community
- Features: Pool, Community Spa, Community Spa Htd, Near Bus Stop, Community Laundry, Coin-Op Laundry
- Senior community: Yes
- Subdivision: Central Park Village
HOA
- Has HOA: No
- Services included: Maintenance Grounds, Other (See Remarks), Street Maint
Location
- Region: Phoenix
Financial & listing details
- Price per square foot: $7/sqft
- Date on market: 10/30/2025
- Cumulative days on market: 147 days
- Listing terms: Cash
- Ownership: Leasehold
- Body type: Single Wide
Price history
| Date | Event | Price |
|---|---|---|
| 2/10/2025 | Sold | $5,000-44.4%$7/sqft |
Source:  ARMLS #6757929 Report a problem ARMLS #6757929 Report a problem | ||
| 12/31/2024 | Price change | $9,000-10%$13/sqft |
Source: ARMLS #6757929 Report a problem | ||
| 11/19/2024 | Price change | $10,000-28.6%$14/sqft |
Source: ARMLS #6757929 Report a problem | ||
| 11/11/2024 | Price change | $14,000-6.7%$19/sqft |
Source: ARMLS #6757929 Report a problem | ||
| 10/17/2024 | Price change | $15,000-16.7%$21/sqft |
Source: ARMLS #6757929 Report a problem | ||
| 10/15/2024 | Price change | $18,000-5.3%$25/sqft |
Source: ARMLS #6757929 Report a problem | ||
| 10/8/2024 | Price change | $19,000-5%$26/sqft |
Source: ARMLS #6757929 Report a problem | ||
| 9/16/2024 | Listed for sale | $20,000$28/sqft |
Source: ARMLS #6757929 Report a problem | ||
Public tax history
Tax history is unavailable.
Neighborhood: Deer Valley
Nearby homes
- $64,0003 bd2 ba900 sqft205 W Bell Rd #168, Phoenix, AZ 85023Sold

- $67,0002 bd2 ba1.4k sqft16804 N 2nd Dr #156, Phoenix, AZ 85023Sold
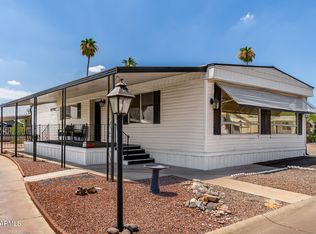
- $100,0002 bd2 ba1.3k sqft16607 N 3rd Ave, Phoenix, AZ 85023Sold
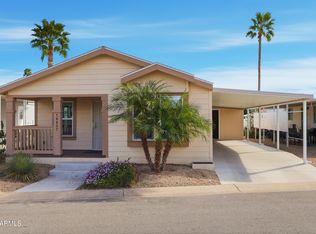
- $122,2003 bd2 ba1.3k sqft16612 N 2nd Dr, Phoenix, AZ 85023Off Market
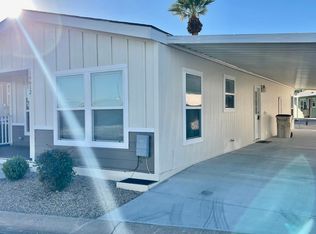
- $39,0002 bd2 ba1.2k sqft16802 N 2nd Ln, Phoenix, AZ 85023Sold
- $16,660,2212 bd1 ba1k sqft205 W Bell Rd, Phoenix, AZ 85023Off Market
- $187,9002 bd1 ba1k sqft205 W Bell Rd #191, Phoenix, AZ 85023Off Market
- $10,0002 bd1 ba896 sqft205 W Bell Rd #225, Phoenix, AZ 85023Sold
Nearby schools
GreatSchools rating
- 8/10Lookout Mountain SchoolGrades: PK-6Distance: 0.9 mi
- 5/10Mountain Sky Middle SchoolGrades: 7-8Distance: 0.5 mi
- 9/10Thunderbird High SchoolGrades: 9-12Distance: 2.1 mi
Get a cash offer in 3 minutes
Find out how much your home could sell for in as little as 3 minutes with a no-obligation cash offer.
Estimated market value
$47,300
Get a cash offer in 3 minutes
Find out how much your home could sell for in as little as 3 minutes with a no-obligation cash offer.
Estimated market value
$47,300
- Arizona
- Maricopa County
- Phoenix
- 85023
- Deer Valley
- 16619 N 1st Drive Unit 108
Nearby cities
Nearby neighborhoods
Nearby zip codes
Other Phoenix Topics
