Skip main navigation
Sold for $400,000
  • $400,000

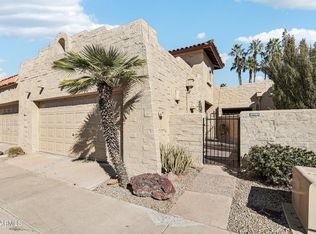
    16619 N 30TH Avenue, Phoenix, AZ 85053

    3beds
    2baths
    1,511sqft
    Townhouse
    Built in 1984
    3,481 Square Feet Lot
    $386,300 Zestimate®
    $265/sqft
    $2,072 Estimated rent

    Home value

    $386,300

    $367,000 - $406,000

    $2,072/mo

    Zestimate® history
    Loading
    Loading...

    Owner options

    List your home for rent

    $2,072/mo

    Rent Zestimate®

    Find your next renter with Zillow Rental Manager. Plus, with online applications, you can quickly screen prospective tenants – for free.

    Learn more

    $2,072/mo

    Rent Zestimate®

    Refinance and save

    $2,533/mo

    Est. payment

    Refinancing to a lower rate could help reduce your monthly payments and save thousands over the life of the loan.

    See today's rates

    $2,533/mo

    Est. payment

    Explore your selling options

    Work with a Zillow partner agent

    Leverage their expertise and Zillow's premium Showcase listings to get your home seen by more buyers.

    Get started

    List with your own agent

    Get your home in front of millions of buyers by listing it on Zillow.

    Learn how to do it

    Sell it yourself

    Take full control of how buyers see your home on Zillow by listing For Sale by Owner (FSBO).

    List your home

    What's special

    Pride of Ownership over the last 39 years is evident with this Beautiful Home. Sitting on one of the Largest Lots/Patios & arguably the Best location in the Community. It's steps away from the Pool/Hot tub & overlooking the manicured walking paths and green area. When entering you are greeted with Vaulted ceilings & dormer windows that flood the room with natural light. Hardwood floors & Graciously sized living room, open concept kitchen with bar and oversized pantry/laundry compared to other units. Split floor plan. The primary bedroom has french doors to the Massive patio & the 2nd bedroom has an added oversized walk in closet. Your office has french doors to the living room or could be the 3rd bedroom. The Patio is absolutely a Must See, it feels like you are one with Nature!

    Zillow last checked:

    Listing updated:

    Listed by:

    Zachary Hawker 480-316-2718,

    NORTH&CO.,

    Priscilla Marie Castellanos 480-232-1757,

    NORTH&CO.

    Bought with:

    Joannie L Adams, SA101008000

    Realty ONE Group

    Source: ARMLS,MLS#: 6724889MLS Logo

    Facts & features

    Interior

    Bedrooms & bathrooms
    • Bedrooms: 3
    • Bathrooms: 2
    Heating
    • Electric
    Cooling
    • Central Air
    Features
    • High Speed Internet, Double Vanity, Eat-in Kitchen, Breakfast Bar, Full Bth Master Bdrm
    • Flooring: Wood
    • Windows: Double Pane Windows
    • Has basement: No
    • Common walls with other units/homes: Two Common Walls
    Interior area
    • Total structure area: 1,511
    • Total interior livable area: 1,511 sqft

    Property

    Parking
    • Total spaces: 2
    • Parking features: Garage
    • Garage spaces: 2
    Features
    • Stories: 1
    • Has private pool: Yes
    • Pool features: Diving Pool, Heated, Lap
    • Has spa: Yes
    • Spa features: Heated
    • Fencing: Block,Wrought Iron
    Lot
    • Size: 3,481 sqft
    • Features: Desert Front
    Details
    • Parcel number: 20742118

    Construction

    Type & style
    • Home type: Townhouse
    • Architectural style: Spanish
    • Property subtype: Townhouse
    • Attached to another structure: Yes
    Materials
    • Painted, Block
    • Roof: Tile,Foam
    Condition
    • Year built: 1984

    Utilities & green energy

    • Sewer: Public Sewer
    • Water: City Water

    Community & neighborhood

    Community
    • Community features: Gated, Community Spa
    Location
    • Region: Phoenix
    • Subdivision: MISSION SQUARE

    HOA & financial

    HOA
    • Has HOA: Yes
    • HOA fee: $225 monthly
    • Services included: Maintenance Grounds, Trash, Maintenance Exterior
    • Association name: Mission Square
    • Association phone: 480-422-0888

    Other

    Other facts
    • Listing terms: Cash,Conventional,FHA,VA Loan
    • Ownership: Fee Simple

    Price history

    DateEventPrice
    7/9/2025Listing removed$455,000+13.8%$301/sqft
    Source: ARMLS #6429893 Report a problem
    8/14/2024Sold$400,000-2.9%$265/sqft
    Source: ARMLS #6724889 Report a problem
    6/28/2024Listed for sale$412,000+3.1%$273/sqft
    Source: ARMLS #6724889 Report a problem
    6/22/2024Listing removed$399,700$265/sqft
    Source: ARMLS #6685053 Report a problem
    5/17/2024Price change$399,7000%$265/sqft
    Source: ARMLS #6685053 Report a problem
    4/29/2024Price change$399,8000%$265/sqft
    Source: ARMLS #6685053 Report a problem
    4/4/2024Listed for sale$399,900-12.1%$265/sqft
    Source: ARMLS #6685053 Report a problem
    12/13/2023Listing removed--
    Source: ARMLS #6429893 Report a problem
    9/7/2022Listing removed--
    Source: ARMLS #6429893 Report a problem
    7/22/2022Price change$455,000+6.1%$301/sqft
    Source: ARMLS #6429893 Report a problem
    7/17/2022Price change$429,000+2.4%$284/sqft
    Source: ARMLS #6429893 Report a problem
    7/9/2022Listed for sale$419,000$277/sqft
    Source: ARMLS #6429893 Report a problem

    Public tax history

    YearProperty taxesTax assessment
    2025$2,057 +4%$29,580 -8.5%
    2024$1,977 +1.9%$32,330 +90%
    2023$1,941 +2%$17,018 -14.1%
    2022$1,902 +0.2%$19,800 +4.1%
    2021$1,898 +1.9%$19,020 +5.1%
    2020$1,863 +2.9%$18,100 +6.2%
    2019$1,810 $17,050 +15%
    2018$1,810 +0.3%$14,820 +1.5%
    2017$1,805 +9.8%$14,600 +13.4%
    2016$1,644 +6.6%$12,880 -9.1%
    2015$1,543 $14,170 +29.2%
    2014-- $10,970 -4.2%
    2013-- $11,450 +10.1%
    2012-- $10,400 -11.9%
    2011-- $11,800 -12.9%
    2010-- $13,550 -24.9%
    2009-- $18,050 -14%
    2008-- $21,000 +26.9%
    2007-- $16,550 +39.1%
    2006-- $11,900
    2005-- $11,900 +12.3%
    2004-- $10,600
    2003-- $10,600 +13.4%
    2002-- $9,350

    Find assessor info on the county website

    Neighborhood: Deer Valley

    Nearby schools

    GreatSchools rating
    Schools provided by the listing agent
    • Elementary: Ironwood Elementary School
    • Middle: Desert Foothills Middle School
    • High: Greenway High School
    • District: Washington Elementary District

    Source: ARMLS. This data may not be complete. We recommend contacting the local school district to confirm school assignments for this home.

    Get a cash offer in 3 minutes
    Find out how much your home could sell for in as little as 3 minutes with a no-obligation cash offer.
    Estimated market value
    $386,300
    Get a cash offer in 3 minutes
    Find out how much your home could sell for in as little as 3 minutes with a no-obligation cash offer.
    Estimated market value
    $386,300