Skip main navigation
Off market
  • $170,200

    16619 SE 102nd Court Rd, Summerfield, FL 34491

    3beds
    1,272sqft
    MobileManufactured
    Built in 2006
    9,583 Square Feet Lot
    $170,200 Zestimate®
    $134/sqft
    $1,527 Estimated rent

    Home value

    $170,200

    $151,000 - $187,000

    $1,527/mo

    Zestimate® history
    Loading
    Loading...

    Owner options

    List your home for rent

    $1,527/mo

    Rent Zestimate®

    Find your next renter with Zillow Rental Manager. Plus, with online applications, you can quickly screen prospective tenants – for free.

    Learn more

    $1,527/mo

    Rent Zestimate®

    Refinance and save

    $1,194/mo

    Est. payment

    Refinancing to a lower rate could help reduce your monthly payments and save thousands over the life of the loan.

    See today's rates

    $1,194/mo

    Est. payment

    Explore your selling options

    Work with a Zillow partner agent

    Leverage their expertise and Zillow's premium Showcase listings to get your home seen by more buyers.

    Get started

    List with your own agent

    Get your home in front of millions of buyers by listing it on Zillow.

    Learn how to do it

    Sell it yourself

    Take full control of how buyers see your home on Zillow by listing For Sale by Owner (FSBO).

    List your home

    What's special

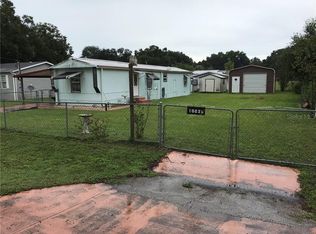
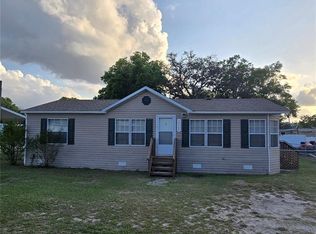
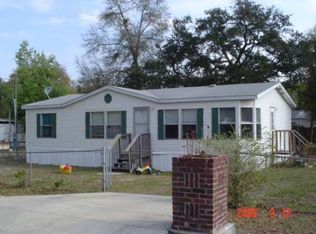
    Your new home is waiting!! No HOA! Close to everything! Enter the front screened in porch where you can enjoy the Florida weather without the bugs. Go through the front door into the living room. Master bedroom is to the left with huge master bathroom featuring a garden tub and a walk-in shower. Back through the living room, past the kitchen and down the hall to 2 more bedrooms, office/den, and second bathroom. Return to the kitchen with newly painted cabinets, and appliances that are less than 2 years old. Laundry area next to the backdoor which opens to the back deck over looking the lovely koi pond and the garage with 2 bays and workshop. Past the garage is also a separate metal shed for storage which also houses the well. Driveway goes all of the way through the carport to both bays of the garage and and also a back up area so you don't have to drive on the grass. Both bathrooms and the kitchen are still in the process of being updated and painted. Furnishings are also available at buyers expense

    This property is not currently displayed as for sale or rent on Zillow. This may be different from what's on other websites or public sources.

    Facts & features

    Interior

    Bedrooms & bathrooms
    • Bedrooms: 3
    • Bathrooms: 2
    • Full bathrooms: 2
    Heating
    • Forced air, Electric
    Cooling
    • Central
    Appliances
    • Included: Dishwasher, Range / Oven, Refrigerator
    • Laundry: Inside, In Kitchen
    Features
    • Ceiling Fans(s), Split Bedroom, Eating Space In Kitchen, Thermostat
    • Flooring: Carpet, Laminate, Linoleum / Vinyl
    • Windows: Blinds
    Interior area
    • Total interior livable area: 1,272 sqft

    Property

    Parking
    • Total spaces: 3
    • Parking features: Garage - Attached
    Features
    • Levels: One
    • Patio & porch: Deck, Enclosed, Screened, Front Porch
    • Exterior features: Vinyl
    • Fencing: Chain Link
    Lot
    • Size: 9,583 Square Feet
    • Dimensions: 75 X 125
    • Features: Street Paved, In City Limits, Level/Flat
    Details
    • Additional structures: Shed(s)
    • Parcel number: 4716013008
    • Zoning: R4

    Construction

    Type & style
    • Home type: MobileManufactured
    Materials
    • Foundation: Piers
    • Roof: Other
    Condition
    • Year built: 2006

    Utilities & green energy

    • Sewer: Septic Tank
    • Water: Well, Private
    • Utilities for property: Electricity Connected, Phone Available

    Community & HOA

    Community
    • Subdivision: ORANGE BLOSSOM HILLS UN 16
    Location
    • Region: Summerfield

    Financial & listing details

    • Price per square foot: $134/sqft
    • Tax assessed value: $190,391
    • Annual tax amount: $2,787
    • Body type: Double Wide

    Price history

    DateEventPrice
    1/29/2024Listing removed--
    Source: Stellar MLS #G5065837 Report a problem
    2/28/2023Listed for sale$225,000+18.4%$177/sqft
    Source: Stellar MLS #G5065837 Report a problem
    1/5/2022Listing removed--
    Source: Stellar MLS #G5047832 Report a problem
    11/30/2021Price change$190,000-4.5%$149/sqft
    Source: Stellar MLS #G5047832 Report a problem
    11/3/2021Price change$199,000-2.9%$156/sqft
    Source: Stellar MLS #G5047832 Report a problem
    10/16/2021Listed for sale$205,000+28.1%$161/sqft
    Source: Stellar MLS #G5047832 Report a problem
    6/30/2021Listing removed--
    Source: Stellar MLS #G5037106 Report a problem
    4/23/2021Price change$160,000+10.3%$126/sqft
    Source: Stellar MLS #G5037106 Report a problem
    1/17/2021Price change$145,000-3.3%$114/sqft
    Source: Stellar MLS #G5037106 Report a problem
    12/30/2020Listed for sale$150,000+61.3%$118/sqft
    Source: FOXFIRE REALTY #G5037106 Report a problem
    10/17/2019Sold$93,000-2.6%$73/sqft
    Source: Public Record Report a problem
    9/30/2019Pending sale$95,500$75/sqft
    Source: FOXFIRE REALTY - HWY 441 #553902 Report a problem
    9/6/2019Listed for sale$95,500$75/sqft
    Source: FOXFIRE REALTY - HWY 441 #553902 Report a problem
    8/19/2019Pending sale$95,500$75/sqft
    Source: FOXFIRE REALTY - HWY 441 #553902 Report a problem
    4/3/2019Listed for sale$95,500+6.2%$75/sqft
    Source: FOXFIRE REALTY - HWY 441 #553902 Report a problem
    8/28/2015Listing removed$89,900$71/sqft
    Source: FOXFIRE REALTY #G4809505 Report a problem
    3/26/2015Listed for sale$89,900+69.6%$71/sqft
    Source: FOXFIRE REALTY #G4809505 Report a problem
    3/19/2014Sold$53,000+27.4%$42/sqft
    Source: Public Record Report a problem
    3/29/2012Sold$41,600-48.6%$33/sqft
    Source: Public Record Report a problem
    11/8/2005Sold$81,000+710%$64/sqft
    Source: Public Record Report a problem
    8/5/2004Sold$10,000$8/sqft
    Source: Public Record Report a problem

    Public tax history

    YearProperty taxesTax assessment
    2025$2,787 +12.2%$117,468 +10%
    2024$2,485 +12.2%$106,789 +10%
    2023$2,214 +9.5%$97,081 +10%
    2022$2,021 +16.1%$88,255 +10%
    2021$1,740 +14.9%$80,232 +10%
    2020$1,514 +4.4%$72,938 +9.1%
    2019$1,451 $66,878 +5.2%
    2018$1,451 +21.9%$63,560 +15%
    2017$1,190 +6%$55,271 +3.1%
    2016$1,124 $53,585 +4.7%
    2015$1,124 +11.1%$51,199 +8.6%
    2014$1,011 +277.2%$47,155 +5.6%
    2013$268 -69%$44,662 +16%
    2012$864 -19.4%$38,497 -25.7%
    2011$1,072 -6.1%$51,842 -8.4%
    2010$1,142 -1.8%$56,613 -5.4%
    2009$1,163 -8.7%$59,863 -12.7%
    2008$1,274 +6.5%$68,607 +7.9%
    2007$1,196 -1.7%$63,592 +8.2%
    2006$1,217 +1007.6%$58,765 +1011.3%
    2005$110 $5,288 +7.2%
    2004$110 +25.6%$4,935 +75%
    2002$87 +39.6%$2,820 +14.3%
    2001$63 $2,468
    2000$63 $2,468
    Find assessor info on the county website

    Neighborhood: 34491

    Nearby schools

    GreatSchools rating
    Schools provided by the listing agent
    • Elementary: Stanton-Weirsdale Elem. School
    • Middle: Lake Weir Middle School
    • High: Lake Weir High School

    Source: The MLS. This data may not be complete. We recommend contacting the local school district to confirm school assignments for this home.

    Get a cash offer in 3 minutes
    Find out how much your home could sell for in as little as 3 minutes with a no-obligation cash offer.
    Estimated market value
    $170,200
    Get a cash offer in 3 minutes
    Find out how much your home could sell for in as little as 3 minutes with a no-obligation cash offer.
    Estimated market value
    $170,200